
18113 Cody ST, Overland Park, KS 66013
67
See all 67 photos
Listed by Rachelle Moley • Weichert, Realtors Welch & Co.
$1,469,000
Est. payment /mo
Save
5 Beds
5 Baths
4,234 SqFt
Open Thu 11AM-5PM

18113 Cody ST Overland Park, KS 66013

Save
REQUEST A TOUR If you would like to see this home without being there in person, select the "Virtual Tour" option and your agent will contact you to discuss available opportunities.

Open House

Thu Oct 01, 11:00am - 5:00pm

Fri Oct 02, 11:00am - 5:00pm

Sat Oct 03, 11:00am - 5:00pm

Sun Oct 04, 12:00pm - 5:00pm

Mon Oct 05, 11:00am - 5:00pm

Tue Oct 06, 11:00am - 5:00pm

Wed Oct 07, 11:00am - 5:00pm

UPDATED:

Key Details

Property Type Single Family Home

Sub Type Single Family Residence

Listing Status Active

Purchase Type For Sale

Square Footage 4,234 sqft

Price per Sqft $346

Subdivision Woodmyre

MLS Listing ID 2627020

Style Contemporary,Other

Bedrooms 5

Full Baths 4

Half Baths 1

HOA Fees $1,750/ann

Year Built 2026

Annual Tax Amount $13,131

Lot Size 0.260 Acres

Acres 0.26

Property Sub-Type Single Family Residence

Source hmls

Property Description

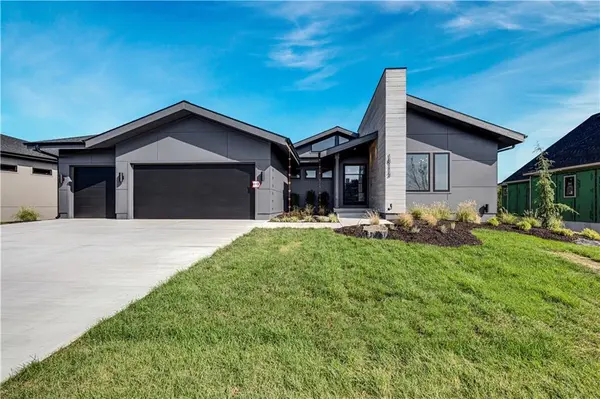
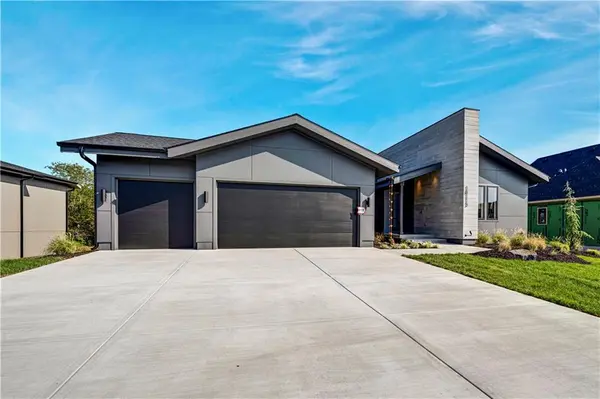
Introducing the Crawford, a perfectly modern 5-bedroom ranch home by EFBC with a finished basement situated on an ideal WALKOUT PRIVATE Lot #30 against a tree line for privacy. Edward Franklin Building Company has done it again with this stellar mid-century modern 5-bedroom ranch that is move-in ready. Enjoy sophisticated elegance and custom designs around every corner. Come see what everyone's going to be talking about, as this home is a 2026 Fall Parade of Homes Distinctive Plan & Design first place and Pick of the Parade Gold award-winning plan!. Handcrafted concrete tiles, angled roof lines, rich exterior paint, industrial-sized steel front door, black window frames, and modern lighting. Huge deck across the back of the house to enjoy your private backyard. Iconic split-wall interior with concrete tiles and a linear modern fireplace in an offset, angled vaulted great room with dark wood finishing and a huge kitchen island. Unique boot bench and drop zone with laundry conveniently located just off the garage. Private second and third bedrooms are tucked away on the main level—ideal for an office or guests. Unexpected and surprisingly unique back staircase in this true ranch home leads to a finished lower level with a large entertaining room with an industrial-style wet bar plus the 4th and 5th luxury bedrooms with full-size windows and private baths. Truly a unique city loft industrial modern five-bedroom ranch home on a private lot. Woodmyre is a brand-new upscale home community in Overland Park with BLUE VALLEY SCHOOLS. Situated on a hilltop at 181st and Quivira, this boutique-style community will have a resort-style pool, year-round outdoor covered pavilion, pickleball court, play area, basketball half court, and outdoor sports field. A neighborhood you'll be proud to call home! Located at 181st/Quivira, Woodmyre is close to Bluhawk shopping, OP Arboretum, and Heritage Park, with easy access to HWY 69. BLUE VALLEY SCHOOLS

Location

State KS

County Johnson

Rooms

Other Rooms Den/Study, Great Room, Main Floor BR, Main Floor Primary Bedroom, Media Room, Mud Room, Office, Recreation Room

Basement Basement BR, Finished, Full, Sump Pump, Walk-Out Access

Interior

Interior Features Custom Cabinets, Kitchen Island, Pantry, Stained Cabinets, Vaulted Ceiling(s), Walk-In Closet(s), Wet Bar

Heating Forced Air

Cooling Electric

Flooring Carpet, Tile, Wood

Fireplaces Number 1

Fireplaces Type Great Room

Fireplace Y

Appliance Cooktop, Dishwasher, Disposal, Exhaust Fan, Humidifier, Stainless Steel Appliance(s)

Exterior

Parking Features true

Garage Spaces 3.0

Roof Type Composition

Building

Lot Description Adjoin Greenspace, Sprinkler-In Ground, Many Trees, Wooded

Entry Level Ranch,Reverse 1.5 Story

Sewer Public Sewer

Water Public

Structure Type Stone Trim

Schools

Elementary Schools Aspen Grove

Middle Schools Wolf Springs

High Schools Blue Valley Southwest

School District Blue Valley

Others

HOA Fee Include All Amenities,Curbside Recycle,Trash

Ownership Private

Acceptable Financing Cash, Conventional, VA Loan

Listing Terms Cash, Conventional, VA Loan


Heartland MLS KS / Southeast Kansas AOR

NEARBY SCHOOL & BUSINESS

GET MORE INFORMATION

Bryan Fish

Bryan Fish

Team Leader | Agent License ID: 413597826

+1(913) 558-9934

Name
Phone*
Message

Go tour this home

18113 Cody ST