


1208 NW Fairway CIR Blue Springs, MO 64014

UPDATED:
Key Details
Property Type Single Family Home
Sub Type Single Family Residence
Listing Status Active
Purchase Type For Sale
Square Footage 4,172 sqft
Price per Sqft $114
Subdivision Country Club Gardens
MLS Listing ID 2631424
Style Traditional
Bedrooms 4
Full Baths 3
Half Baths 1
HOA Fees $85/ann
Year Built 1972
Annual Tax Amount $4,548
Lot Size 0.310 Acres
Acres 0.31
Property Sub-Type Single Family Residence
Source hmls
Property Description
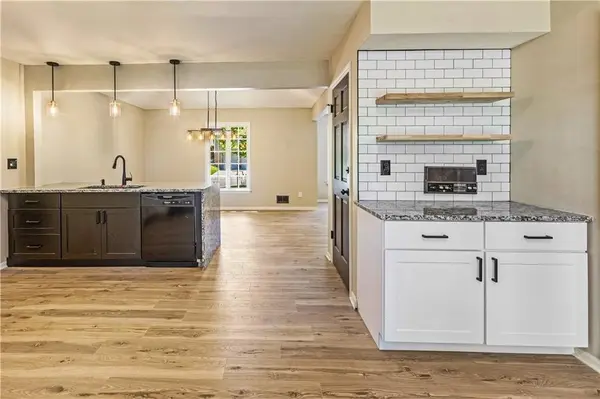
The main level has been thoughtfully transformed with an open-concept design connecting the kitchen, dining, and living areas to create a bright, comfortable space that works equally well for everyday living or entertaining. The updated kitchen features new cabinetry, granite countertops, abundant storage and counter space, while two spacious living areas give everyone room to spread out.
The primary suite features a completely remodeled bath highlighted by a custom walk-in spa shower with rain head, handheld wand, bench seating, and beautiful tilework. A second bedroom with its own attached full bath provides added privacy and flexibility for family, guests, or multi-generational living. Main-level laundry adds even more convenience.
Downstairs, the expansive finished lower level opens up an entirely different level of possibilities. With a fireplace, built-in bar, and plenty of room for multiple activity areas, there is space for a home theater, game room, pool table, home gym, office, entertaining area, or any combination that fits your lifestyle.
Extensive updates throughout the home include remodeled bathrooms, updated kitchen, flooring, lighting, plumbing and electrical improvements, fresh interior finishes, and updates throughout the finished lower level.
Located near shopping, dining, parks, recreation, and the Blue Springs Country Club, this home offers far more than simply updated finishes, it offers the space and versatility to grow, entertain, work from home, and make it your own.
If you've been looking for a beautifully renovated home with room for everyone and spaces that can adapt to the way you live, this one deserves a closer look.
Seller is motivated and ready to make a deal. Bring us an offer!
Location
State MO
County Jackson
Rooms
Other Rooms Entry, Fam Rm Main Level, Formal Living Room, Main Floor BR, Main Floor Primary Bedroom
Basement Finished, Full, Inside Entrance
Interior
Interior Features Stained Cabinets, Walk-In Closet(s), Wet Bar
Heating Forced Air
Cooling Electric
Flooring Carpet, Ceramic Floor, Laminate, Tile
Fireplaces Number 2
Fireplaces Type Basement, Family Room
Fireplace Y
Appliance Cooktop, Dishwasher, Disposal, Microwave, Refrigerator, Built-In Oven
Laundry Main Level
Exterior
Parking Features true
Garage Spaces 2.0
Fence Partial
Roof Type Composition
Building
Lot Description City Limits, City Lot, Estate Lot, Level
Entry Level Ranch
Sewer Public Sewer
Water Public
Structure Type Brick/Mortar,Brick Trim
Schools
Elementary Schools James Lewis
Middle Schools Brittany Hill
High Schools Blue Springs
School District Blue Springs
Others
Ownership Private
Acceptable Financing Cash, Conventional, FHA, VA Loan
Listing Terms Cash, Conventional, FHA, VA Loan

NEARBY SCHOOL & BUSINESS
GET MORE INFORMATION