
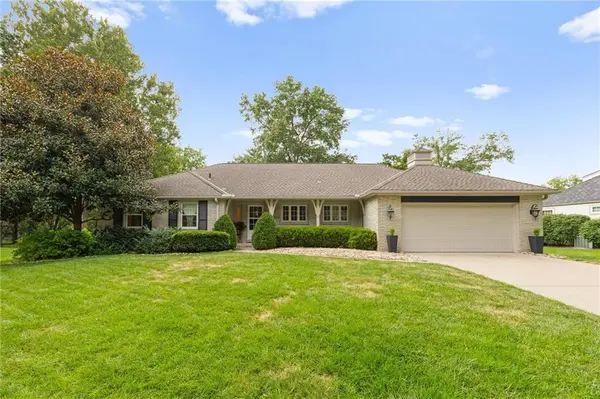
8024 Cherokee LN, Leawood, KS 66206
44
See all 44 photos
Listed by Megan Bubb • ReeceNichols -The Village
$899,950
Est. payment /mo
Save
3 Beds
3 Baths
2,975 SqFt
Coming Soon

8024 Cherokee LN Leawood, KS 66206

Save
REQUEST A TOUR If you would like to see this home without being there in person, select the "Virtual Tour" option and your agent will contact you to discuss available opportunities.

Open House

Sat Aug 22, 11:00am - 1:00pm

Sun Aug 23, 12:00pm - 2:00pm

UPDATED:

Key Details

Property Type Single Family Home

Sub Type Single Family Residence

Listing Status Coming Soon

Purchase Type For Sale

Square Footage 2,975 sqft

Price per Sqft $302

Subdivision Leawood

MLS Listing ID 2634392

Style Traditional

Bedrooms 3

Full Baths 3

HOA Fees $450/ann

Year Built 1956

Annual Tax Amount $9,500

Lot Size 0.398 Acres

Acres 0.39793387

Property Sub-Type Single Family Residence

Source hmls

Property Description

Welcome home to this beautifully updated ranch, where timeless charm meets modern convenience. Thoughtfully maintained & updated throughout, this move-in-ready home features beautifully refinished hardwood floors, neutral paint, updated windows, & an open, light-filled floor plan. The living room is bathed in natural light & centers around a wood-burning fireplace w/ a new steel liner. Just beyond, the spacious kitchen & dining area are perfect for everyday living & entertaining, offering rich wood cabinetry, a large center island, tile backsplash, Jenn-Air gas cooktop, KitchenAid double ovens, built-in microwave, roll-out pantry shelving, and a Lazy Susan. The main-floor laundry also doubles as a Butler's pantry w/ abundant built-in cabinetry & a pocket door. The private main-floor office features glass French doors & hardwood floors. The spacious primary suite offers double-door entry, a huge walk-in closet with built-ins, and an en-suite bath with double vanities, tile floors, and a beautifully tiled walk-in shower w/ dual shower head. The hall bath is finished w/ tile flooring, tiled shower surround, and a stylish vessel sink. The finished walkout basement expands your living space with a large recreation room, an additional bedroom w/ an oversized walk-in closet, a full bath with tile floors & shower, and generous storage. Step outside to enjoy the large, private, fully fenced backyard complete with an expansive composite deck, ideal for relaxing or entertaining. Additional exterior improvements include upgraded sprinkler systems and gutter guards. The oversized garage features durable epoxy flooring, attic access, and a convenient service door. With exceptional storage, quality updates, abundant natural light, and a desirable location on a quiet cul-de-sac close to shopping, dining, and everyday conveniences, this home truly has it all. Don't miss your opportunity to make this beautiful home yours!

Location

State KS

County Johnson

Rooms

Basement Finished, Walk-Out Access, Walk-Up Access

Interior

Heating Natural Gas

Cooling Electric

Flooring Tile, Wood

Fireplaces Number 2

Fireplaces Type Basement, Family Room

Fireplace Y

Laundry Main Level

Exterior

Parking Features true

Garage Spaces 2.0

Fence Metal

Roof Type Composition

Building

Lot Description City Lot, Many Trees

Entry Level Ranch

Sewer Public Sewer

Water Public

Structure Type Frame

Schools

Elementary Schools Corinth

Middle Schools Indian Hills

High Schools Sm East

School District Shawnee Mission

Others

HOA Fee Include Trash

Ownership Private

Acceptable Financing Cash, Conventional, FHA, VA Loan

Listing Terms Cash, Conventional, FHA, VA Loan

Special Listing Condition Standard


Heartland MLS KS / Southeast Kansas AOR

NEARBY SCHOOL & BUSINESS

GET MORE INFORMATION

Bryan Fish

Bryan Fish

Team Leader | Agent | License ID: 413597826

+1(913) 558-9934

Name
Phone*
Message

Go tour this home

8024 Cherokee LN