
6118 NW 95th ST, Kansas City, MO 64154
6
See all 6 photos
Listed by Brenda Shores • Real Broker, LLC
$420,000
Est. payment /mo
Save
2 Beds
2 Baths
2,708 SqFt
Coming Soon

6118 NW 95th ST Kansas City, MO 64154

Save
REQUEST A TOUR If you would like to see this home without being there in person, select the "Virtual Tour" option and your agent will contact you to discuss available opportunities.

UPDATED:

Key Details

Property Type Single Family Home

Sub Type Villa

Listing Status Coming Soon

Purchase Type For Sale

Square Footage 2,708 sqft

Price per Sqft $155

Subdivision The Villas At Tiffany Woods

MLS Listing ID 2636092

Style Traditional

Bedrooms 2

Full Baths 2

HOA Fees $175/mo

Year Built 2014

Annual Tax Amount $4,344

Lot Size 9,030 Sqft

Acres 0.20730028

Property Sub-Type Villa

Source hmls

Property Description

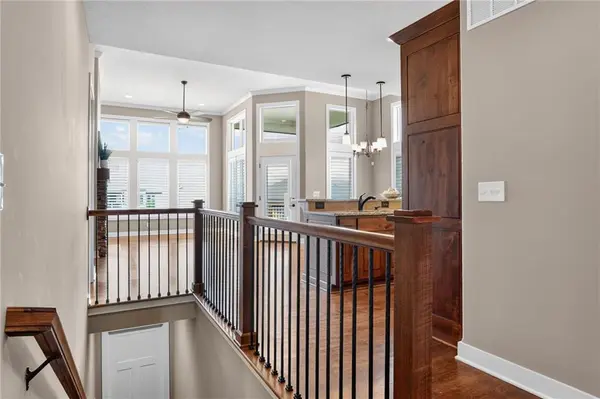
Low-maintenance living meets flexibility at The Villas at Tiffany Woods! This 2-bedroom, 2 Bathroom villa w/ 2-Car Garage offers the option for true one-level living, w/ the Primary Suite, secondary Bedroom, 2 Full Bathrooms, Laundry, Kitchen, Great Room, & outdoor living all on the Main Level. An additional 1,354 sq. ft. unfinished Lower Level provides incredible future finish & storage potential. Covered Front Porch opens to a welcoming Entry w/ True Oak Hardwood Floors. The Great Room is filled w/ natural light from picture windows, transoms & plantation shutters, while a Gas Fireplace w/ stacked stone surround, wood mantle, floor-to-ceiling built-ins & media cabinet create a warm focal point. Walk out to the Screened Deck featuring composite flooring & a 12' ceiling for comfortable outdoor living. Eat-In Kitchen offers granite countertops, stained cabinets, ceramic tile backsplash, pantry w/ roll-out shelves, stainless appliances, deep drawers & a 2-tier Eat-Up Island. True Oak Hardwood Floors continue through the Kitchen & Dining Area. Primary Suite features a trayed ceiling, backyard-facing windows & private Bath w/ dual undermount sinks, granite vanity, tiled shower w/ glass doors & built-in seat, plus a Walk-In Closet. The secondary Bedroom has convenient access to the Hall Bath featuring a granite vanity & high-end walk-in tub w/ aromatherapy, jets & handheld spray wand. Main Level Laundry adds everyday convenience. The unfinished Lower Level nearly doubles the home's potential w/ 9' ceilings, multiple windows, Covered Patio access, abundant storage & Silent Floor construction between levels. Stucco & stacked stone exterior, HOA-maintained irrigation & 2-Car Garage complete the home. Located in the Park Hill School District w/ convenient access to shopping, dining, KCI Airport & major highways.

Location

State MO

County Platte

Rooms

Other Rooms Breakfast Room, Entry, Great Room, Main Floor BR, Main Floor Primary Bedroom

Basement Concrete, Daylight, Unfinished, Sump Pump

Interior

Interior Features Ceiling Fan(s), Custom Cabinets, Kitchen Island, Smart Thermostat, Stained Cabinets, Vaulted Ceiling(s), Walk-In Closet(s)

Heating Forced Air

Cooling Electric

Flooring Carpet, Ceramic Floor, Wood

Fireplaces Number 1

Fireplaces Type Gas, Great Room

Equipment Back Flow Device, Fireplace Screen

Fireplace Y

Appliance Dishwasher, Disposal, Humidifier, Microwave, Electric Range, Stainless Steel Appliance(s)

Laundry Laundry Room, Main Level

Exterior

Parking Features true

Garage Spaces 2.0

Roof Type Composition

Building

Lot Description Adjoin Greenspace, Sprinkler-In Ground

Entry Level Ranch

Sewer Public Sewer

Water Public

Structure Type Concrete,Frame,Stucco & Frame

Schools

Elementary Schools Tiffany Ridge

Middle Schools Congress

High Schools Park Hill

School District Park Hill

Others

HOA Fee Include Lawn Service,Snow Removal

Ownership Estate/Trust

Acceptable Financing Cash, Conventional, FHA, VA Loan

Listing Terms Cash, Conventional, FHA, VA Loan


Heartland MLS KS / Southeast Kansas AOR

NEARBY SCHOOL & BUSINESS

GET MORE INFORMATION

Bryan Fish

Bryan Fish

Team Leader | Agent | License ID: 413597826

+1(913) 558-9934

Name
Phone*
Message

Go tour this home

6118 NW 95th ST