
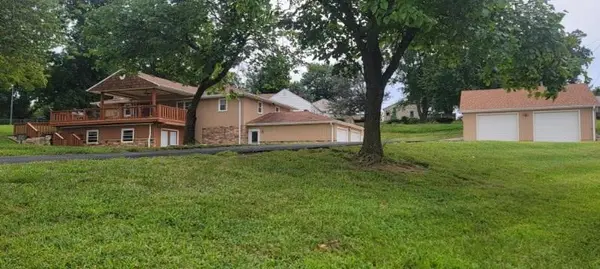


5001 NW High DR Riverside, MO 64150

UPDATED:
Key Details
Property Type Single Family Home
Sub Type Single Family Residence
Listing Status Active
Purchase Type For Sale
Square Footage 2,688 sqft
Price per Sqft $161
Subdivision Northwood Acres
MLS Listing ID 2638551
Bedrooms 4
Full Baths 2
Year Built 1963
Annual Tax Amount $2,900
Lot Size 0.528 Acres
Acres 0.5280533
Lot Dimensions 29-218-99-78-225
Property Sub-Type Single Family Residence
Source hmls
Property Description
The home offers 1,248 square feet of living space, with ceiling fan(s) installed for comfort. The kitchen has stainless appliances, including a dishwasher, microwave, refrigerator, and electric range/oven. The main level contains four bedrooms and one full bathroom, while the lower level features a living room, a full bathroom, a fireplace, and a sauna.
The exterior features a 30 x 30 workshop equipped with two garages, one of which includes a built-in dual lift. Tandem garages on one side of the house provide extra parking and storage. This tree-lined property combines country-style living with convenient city access.
Schedule a tour today to experience the unique features and outdoor space this property offers.
Location
State MO
County Platte
Rooms
Other Rooms Formal Living Room, Main Floor BR, Main Floor Primary Bedroom, Recreation Room, Workshop
Basement Concrete, Finished, Full, Inside Entrance
Interior
Interior Features Ceiling Fan(s), Sauna
Heating Electric
Cooling Attic Fan, Electric
Flooring Luxury Vinyl
Fireplaces Number 1
Fireplaces Type Basement, Recreation Room
Fireplace Y
Appliance Dishwasher, Microwave, Refrigerator, Electric Range, Stainless Steel Appliance(s)
Laundry Laundry Room, Lower Level
Exterior
Parking Features true
Garage Spaces 4.0
Roof Type Composition
Building
Lot Description Corner Lot, Many Trees
Entry Level Raised Ranch
Sewer Public Sewer
Water City/Public - Verify
Structure Type Board & Batten Siding,Stone & Frame
Schools
High Schools Park Hill South
School District Park Hill
Others
Ownership Private
Acceptable Financing Cash, Conventional, FHA, VA Loan
Listing Terms Cash, Conventional, FHA, VA Loan
Special Listing Condition As Is

NEARBY SCHOOL & BUSINESS
GET MORE INFORMATION