

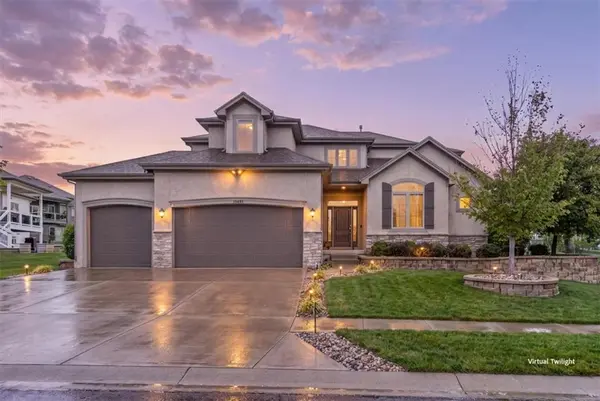
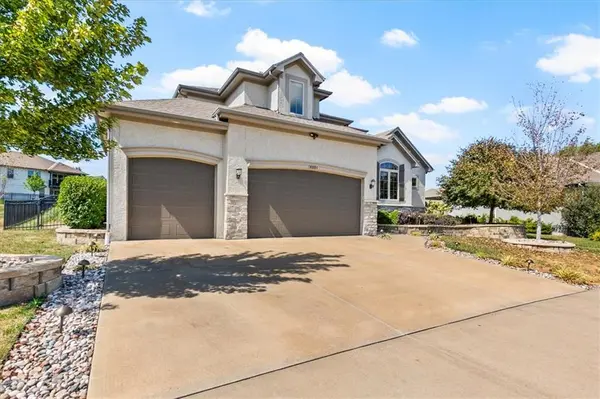
16804 Hauser ST Overland Park, KS 66221

UPDATED:
Key Details
Property Type Single Family Home
Sub Type Single Family Residence
Listing Status Active
Purchase Type For Sale
Square Footage 3,795 sqft
Price per Sqft $189
Subdivision Chapel Hill
MLS Listing ID 2640300
Style Traditional
Bedrooms 5
Full Baths 4
Half Baths 1
HOA Fees $1,317/ann
Year Built 2017
Annual Tax Amount $9,274
Lot Size 0.332 Acres
Acres 0.33168045
Property Sub-Type Single Family Residence
Source hmls
Property Description
The sun-filled open-concept main level showcases a dramatic box-beam ceiling in the great room and flows seamlessly into the gourmet kitchen featuring an oversized island, gas range, built-in wall oven and microwave, spacious pantry, and custom buffet with built-in mirror and stained ceiling. The main-level primary suite is a private retreat with separate vanities, jetted tub, oversized tile shower, and expansive vaulted walk-in closet. A dedicated home office and well-appointed laundry room with quartzite countertops, built-in cabinetry, utility sink, and washer/dryer riser add convenience.
Upstairs offers spacious secondary bedrooms, including a private en-suite and dual-entry bath. The finished lower level is an entertainer's dream with a custom granite bar, beverage fridge, wine fridge, ice maker, dishwasher, wine storage, expansive game room, flexible billiards area, and a home theater projector-ready setup, retractable screen, built-in speakers, and smart lighting.
Enjoy outdoor living on the covered patio overlooking the fully fenced backyard with sprinkler system. The garage includes a mini-split, perfect for a workshop, gym, or hobby space. Water softener stays. Located in a premier community with a neighborhood pool, playground, and walking trails. Estate sale, sold AS-IS.
Location
State KS
County Johnson
Rooms
Other Rooms Great Room, Main Floor BR, Main Floor Primary Bedroom, Media Room, Office, Recreation Room
Basement Egress Window(s), Finished, Full, Sump Pump
Interior
Interior Features Ceiling Fan(s), Kitchen Island, Painted Cabinets, Pantry, Walk-In Closet(s), Wet Bar
Heating Natural Gas
Cooling Electric
Flooring Carpet, Luxury Vinyl, Tile, Wood
Fireplaces Number 1
Fireplaces Type Gas Starter, Great Room
Fireplace Y
Appliance Cooktop, Dishwasher, Disposal, Dryer, Exhaust Fan, Humidifier, Microwave, Electric Range, Washer, Water Softener
Laundry Main Level, Sink
Exterior
Parking Features true
Garage Spaces 3.0
Fence Metal
Amenities Available Community Center, Play Area, Pool, Trail(s)
Roof Type Composition
Building
Lot Description City Lot
Entry Level 1.5 Stories
Sewer Public Sewer
Water Public
Structure Type Stone Trim,Stucco & Frame
Schools
Elementary Schools Timber Sage
Middle Schools Forest Spring
High Schools Spring Hill
School District Spring Hill
Others
HOA Fee Include All Amenities,Curbside Recycle,Trash
Ownership Private
Acceptable Financing Cash, Conventional, FHA, VA Loan
Listing Terms Cash, Conventional, FHA, VA Loan
Virtual Tour https://carlsonhomephotos.hd.pics/16804-Hauser-St/idx

NEARBY SCHOOL & BUSINESS
GET MORE INFORMATION