

12843 Cambridge RD Leawood, KS 66209

UPDATED:
Key Details
Property Type Multi-Family, Townhouse
Sub Type Townhouse
Listing Status Active
Purchase Type For Sale
Square Footage 2,532 sqft
Price per Sqft $211
Subdivision Leawood South
MLS Listing ID 2640673
Style Contemporary
Bedrooms 2
Full Baths 3
HOA Fees $435/qua
Year Built 1979
Annual Tax Amount $5,534
Lot Size 2,178 Sqft
Acres 0.05
Property Sub-Type Townhouse
Source hmls
Property Description
The finished lower level adds a third non-conforming bedroom, full bath, and flexible living space ideal for guests, an office, media room or hobby space, plus abundant unfinished storage.
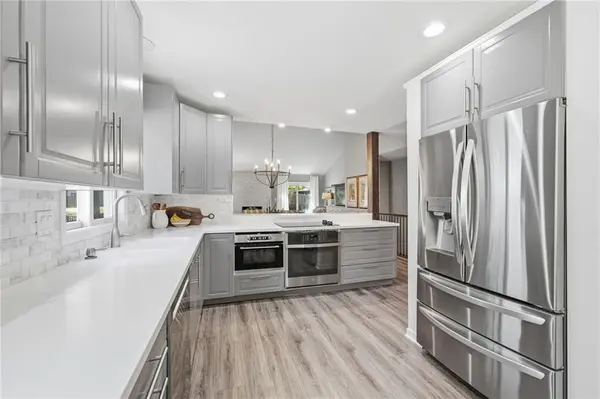
Enjoy outdoor living from two separate patio areas, both accessed through sliding doors. Recent improvements include new windows and sliders, lighting, appliances, water heater and front entry updates, plus 2024 exterior improvements including fresh paint, garage door, gutters with covers and landscaping. Attached two-car garage with additional storage.
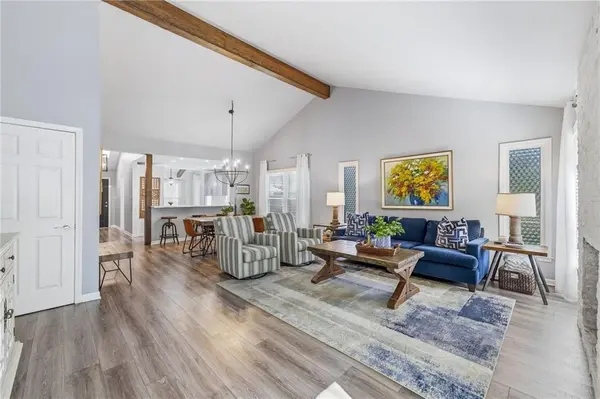
This spacious end-unit combines the convenience of maintenance-provided living with the feel and space of a much larger home and low HOA's. With two bedrooms and two full baths on the main level, plus a third non-conforming bedroom and full bath downstairs, the flexible layout offers space for comfortable living, guests and a variety of lifestyle needs.
Location
State KS
County Johnson
Rooms
Other Rooms Entry, Family Room, Main Floor BR, Main Floor Primary Bedroom
Basement Concrete, Finished, Full, Sump Pump
Interior
Interior Features Ceiling Fan(s), Custom Cabinets, Vaulted Ceiling(s), Walk-In Closet(s)
Heating Electric
Cooling Electric
Fireplaces Number 1
Fireplaces Type Gas, Gas Starter
Fireplace Y
Appliance Cooktop, Dishwasher, Disposal, Microwave, Electric Range, Stainless Steel Appliance(s)
Laundry Main Level
Exterior
Exterior Feature Sat Dish Allowed
Parking Features true
Garage Spaces 2.0
Fence Metal, Wood
Roof Type Composition
Building
Lot Description City Lot, Level
Entry Level Ranch,Reverse 1.5 Story
Sewer Public Sewer
Water Public
Structure Type Stucco & Frame
Schools
Elementary Schools Leawood
Middle Schools Leawood Middle
High Schools Blue Valley North
School District Blue Valley
Others
HOA Fee Include Curbside Recycle,Lawn Service,Snow Removal,Trash
Ownership Private
Acceptable Financing Cash, Conventional
Listing Terms Cash, Conventional
Virtual Tour https://media.clappphotographyrealestate.com/sites/ejpwvpdw/unbranded

NEARBY SCHOOL & BUSINESS
GET MORE INFORMATION