
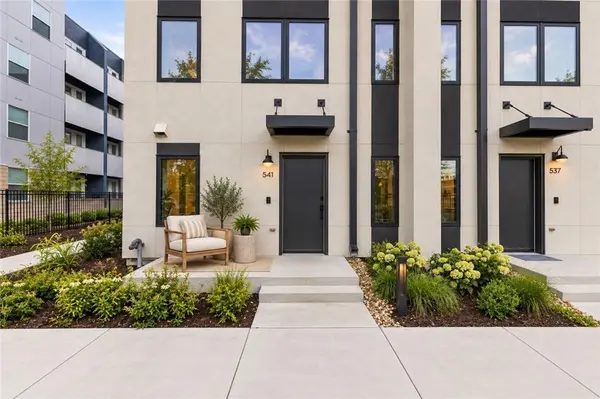
541 E 19th ST, Kansas City, MO 64108
41
See all 41 photos
Listed by Kathleen Spiking • ReeceNichols - Country Club Plaza
$775,000
Est. payment /mo
Save
3 Beds
4 Baths
2,017 SqFt
Coming Soon

541 E 19th ST Kansas City, MO 64108

Save
REQUEST A TOUR If you would like to see this home without being there in person, select the "Virtual Tour" option and your agent will contact you to discuss available opportunities.

UPDATED:

Key Details

Property Type Multi-Family, Condo

Sub Type Condominium

Listing Status Coming Soon

Purchase Type For Sale

Square Footage 2,017 sqft

Price per Sqft $384

Subdivision The Weaver

MLS Listing ID 2640846

Style Contemporary,Traditional

Bedrooms 3

Full Baths 3

Half Baths 1

HOA Fees $350/ann

Year Built 2025

Lot Size 0.500 Acres

Acres 0.5

Property Sub-Type Condominium

Source hmls

Property Description

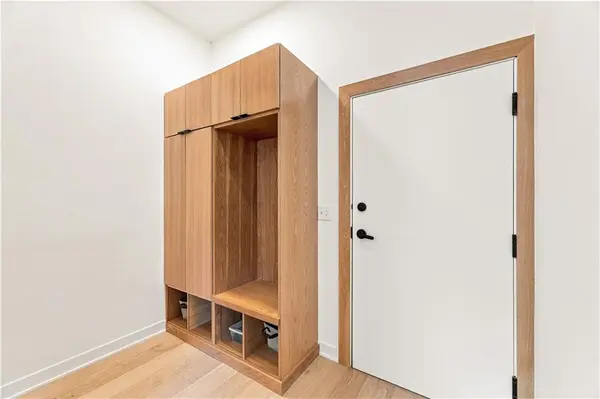
The Weaver is a collection of modern, four-story residences in the heart of Kansas City's Crossroads Arts District, designed for those who want the space and privacy of a home with the convenience of urban living. From the moment you step inside, the focus on design and craftsmanship is apparent. Each residence features high-end finishes throughout, custom handmade cabinetry, light-filled living spaces, tall ceilings, open floor plans, and a living room fireplace. Kitchens are thoughtfully designed for both everyday living and entertaining, while the baths feature the same attention to design and craftsmanship found throughout the residence. Four levels of living provide room to spread out, work from home, entertain, or simply enjoy your own space. A secured private two-car attached garage adds everyday convenience, while the private oversized rooftop lounge creates an entirely different living experience above the city, with sweeping views of the Crossroads and downtown skyline. Just outside you're surrounded by restaurants, galleries, coffee shops, breweries, boutiques and entertainment that make the Crossroads one of Kansas City's most walkable neighborhoods. Grab coffee in the morning, meet friends for dinner, or head out for a First Friday arts crawl — all within easy reach of home. Thoughtful architecture. Custom craftsmanship. High-end finishes. Private rooftop living. Four levels of space. In the heart of the Crossroads.

Location

State MO

County Jackson

Rooms

Other Rooms Entry, Mud Room

Basement Slab

Interior

Interior Features Custom Cabinets, Kitchen Island, Smart Thermostat, Stained Cabinets, Walk-In Closet(s), Wet Bar

Heating Electric

Cooling Electric

Flooring Wood

Fireplaces Number 1

Fireplaces Type Living Room

Fireplace Y

Appliance Dishwasher, Microwave, Gas Range

Laundry Bedroom Level

Exterior

Parking Features true

Garage Spaces 2.0

Roof Type Other

Building

Lot Description City Lot

Entry Level 3 Stories

Sewer Public Sewer

Water Public

Structure Type Brick Trim

Schools

School District Kansas City Mo

Others

HOA Fee Include Curbside Recycle,Lawn Service,Roof Repair,Snow Removal,Trash

Ownership Private

Acceptable Financing Cash, Conventional, Private Financing Available

Listing Terms Cash, Conventional, Private Financing Available


Heartland MLS KS / Southeast Kansas AOR

NEARBY SCHOOL & BUSINESS

GET MORE INFORMATION

Bryan Fish

Bryan Fish

Team Leader | Agent License ID: 413597826

+1(913) 558-9934

Name
Phone*
Message

Go tour this home

541 E 19th ST