
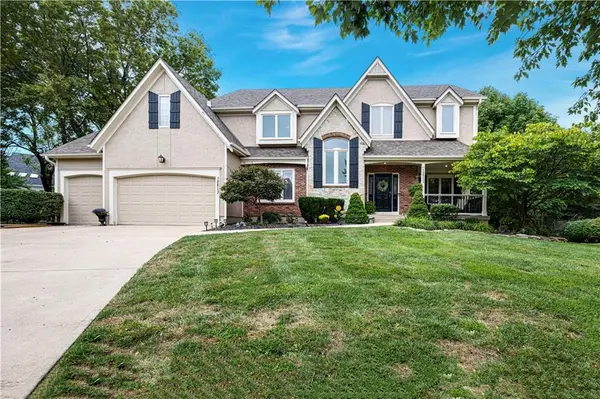
12813 W 129th ST, Overland Park, KS 66213
54
See all 54 photos
Listed by Chris Ackerson • ReeceNichols - Country Club Plaza
$725,000
Est. payment /mo
Save
4 Beds
5 Baths
5,075 SqFt
Active Under Contract

12813 W 129th ST Overland Park, KS 66213

Save
REQUEST A TOUR If you would like to see this home without being there in person, select the "Virtual Tour" option and your agent will contact you to discuss available opportunities.

UPDATED:

Key Details

Property Type Single Family Home

Sub Type Single Family Residence

Listing Status Active Under Contract

Purchase Type For Sale

Square Footage 5,075 sqft

Price per Sqft $142

Subdivision Nottingham By The Green

MLS Listing ID 2641350

Style Traditional

Bedrooms 4

Full Baths 3

Half Baths 2

HOA Fees $875/ann

Year Built 1994

Annual Tax Amount $9,798

Lot Size 0.422 Acres

Acres 0.42194673

Property Sub-Type Single Family Residence

Source hmls

Property Description

Exceptional opportunity to own a custom built, original owner home, on a killer lot. This property impresses from the curb - accentuated by brick, stone & lovely front porch. Entry welcomes you to a grand 2 story home with amazing flow and scale -THE best 2 story layout– impeccably maintained and updated by the family over the last 30+ years. Front of home -formal living and dining spaces –could easily be a main floor office! Entry flows into the main floor living/great room anchored by a fireplace. Adjacent is your equally impressive hearth room kitchen - scale/layout is fantastic; center island overlooking the hearth space open to dining with access to deck overlooking pool. Note ceiling heights/custom finishes and trim,updated fridge/built in oven. There is also a walk-in pantry & main floor laundry off kitchen as well!Upstairs the layout & room proportions will continue to impress–4 large bedrooms & private loft space–could easily be made a 5th bedroom! The primary suite offers space for sitting area, sleeping quarters & bath with double vanity,soaking tub & separate shower w/room to spare! All 3 secondary bedrooms are large–guest suite w/ private bath & 2 additional bedrooms w/walk in closets share Hollywood bath. The basement was made for game days/pool parties, and all the entertaining you can throw at it! Custom bar/pool area open to a living room that walks out to pool. Oh, and there is an exercise room, guest/pool bath&storage space! Lot and location are two of the best features of this home. Photos and my words don't do justice to how big this backyard feels-pool,outdoor living & dining areas & still provides huge open grass space on either end of the yard. Home is in impressive condition, 2yr old roof,several new(er) windows,zoned hvac– consistently maintained. Property represents a fantastic equity opportunity. It will be hard to find a better suited home to renovate and enjoy a lifestyle almost impossible to replicate in South JOCO for under $1million.

Location

State KS

County Johnson

Rooms

Basement Finished, Full, Walk-Out Access

Interior

Interior Features Ceiling Fan(s), Custom Cabinets, Kitchen Island, Pantry, Vaulted Ceiling(s), Walk-In Closet(s), Wet Bar

Heating Electric, Zoned

Cooling Electric, Zoned

Flooring Carpet, Ceramic Floor, Vinyl, Wood

Fireplaces Number 2

Fireplaces Type Hearth Room, Living Room

Fireplace Y

Appliance Cooktop, Dishwasher, Freezer, Microwave, Refrigerator, Built-In Oven, Stainless Steel Appliance(s)

Laundry Main Level

Exterior

Exterior Feature Balcony

Parking Features true

Garage Spaces 3.0

Fence Privacy, Wood

Pool In Ground

Amenities Available Clubhouse, Pool, Tennis Court(s)

Roof Type Composition

Building

Lot Description Cul-De-Sac, Estate Lot

Entry Level 2 Stories

Sewer Public Sewer

Water Public

Structure Type Brick Veneer,Stone Veneer,Stucco & Frame

Schools

Elementary Schools Bentwood

Middle Schools California Trail

High Schools Olathe East

School District Olathe

Others

HOA Fee Include Curbside Recycle,Street,Trash

Ownership Private

Acceptable Financing Cash, Conventional, FHA, Other, VA Loan

Listing Terms Cash, Conventional, FHA, Other, VA Loan


Heartland MLS KS / Southeast Kansas AOR

NEARBY SCHOOL & BUSINESS

GET MORE INFORMATION

Bryan Fish

Bryan Fish

Team Leader | Agent License ID: 413597826

+1(913) 558-9934

Name
Phone*
Message

Go tour this home

12813 W 129th ST