

5414 NE Carmel RD Kansas City, MO 64119

Open House
Sun Oct 04, 1:00pm - 3:00pm
UPDATED:
Key Details
Property Type Single Family Home
Sub Type Single Family Residence
Listing Status Active
Purchase Type For Sale
Square Footage 1,512 sqft
Price per Sqft $198
Subdivision Foxwoods
MLS Listing ID 2642217
Style Traditional
Bedrooms 3
Full Baths 1
Annual Tax Amount $2,402
Lot Size 0.640 Acres
Acres 0.64
Lot Dimensions 116X229
Property Sub-Type Single Family Residence
Source hmls
Property Description
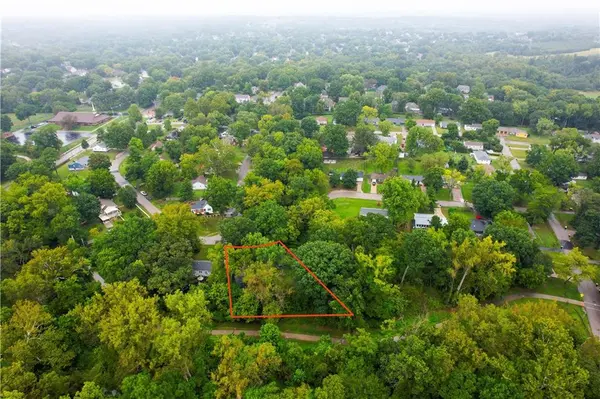
The property backs directly to Big Shoal Greenway, with walking trails accessible right outside your back gate. The wooded area and creek running along the side of the property are also included, creating a beautiful setting where sellers frequently see deer, foxes, morels and more!
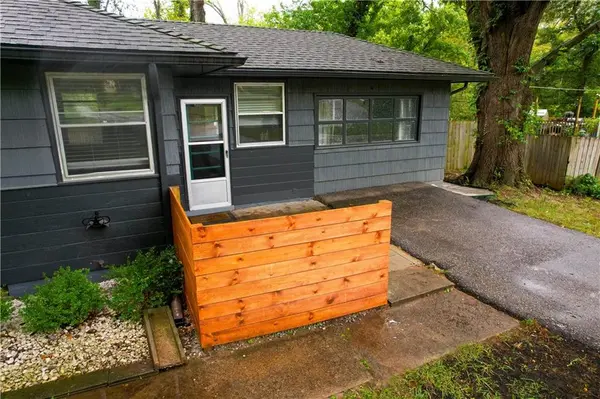
Inside, you'll find an abundance of natural light, a spacious family room with a cozy fireplace and numerous updates throughout. Improvements include fresh interior and exterior paint, new flooring throughout the home, new doors, quartz countertops and new appliances. All appliances—including the washer and dryer—stay with the home, making this property truly move-in ready. The home also features a crawl space.
Outside, you'll find a storage shed plus an additional outbuilding with electricity already connected. Add a mini-split or window unit and transform it into a home office, studio, hobby room, private retreat or business space—the possibilities are endless! Another truly unique feature is the property's additional address of 5414 R, offering exciting potential for a future garage with an apartment above or another creative use.
Where else can you enjoy this much land, incredible privacy, your own woods and creek, abundant wildlife and direct access to walking trails while still living in the city? This one-of-a-kind property is truly a hidden gem waiting to be discovered!
Buyers should independently verify the additional address, lot size, zoning, permitting, utilities and suitability of the property and outbuilding for any intended use.
Location
State MO
County Clay
Rooms
Basement Crawl Space
Interior
Interior Features Ceiling Fan(s)
Heating Natural Gas
Cooling Electric
Flooring Vinyl, Wood
Fireplaces Number 1
Fireplaces Type Living Room
Fireplace Y
Appliance Dishwasher, Disposal, Dryer, Refrigerator, Electric Range, Washer
Laundry Bedroom Level
Exterior
Parking Features false
Fence Metal, Other, Privacy
Amenities Available Storage, Trail(s)
Roof Type Composition
Building
Lot Description Level, Stream(s), Many Trees, Wooded
Entry Level Ranch
Sewer Public Sewer
Water Public
Structure Type Lap Siding
Schools
Elementary Schools Meadowbrook
Middle Schools Antioch
High Schools Winnetonka
School District North Kansas City
Others
Ownership Private
Acceptable Financing Cash, Conventional, FHA, VA Loan
Listing Terms Cash, Conventional, FHA, VA Loan

NEARBY SCHOOL & BUSINESS
GET MORE INFORMATION