


1414 E Mart-Way CIR #B Olathe, KS 66061

UPDATED:
Key Details
Property Type Multi-Family, Townhouse
Sub Type Townhouse
Listing Status Active
Purchase Type For Sale
Square Footage 2,318 sqft
Price per Sqft $98
Subdivision North Ridge
MLS Listing ID 2642244
Style Traditional
Bedrooms 2
Full Baths 2
HOA Fees $90/mo
Year Built 1983
Annual Tax Amount $1,967
Lot Size 1,874 Sqft
Acres 0.04302112
Property Sub-Type Townhouse
Source hmls
Property Description
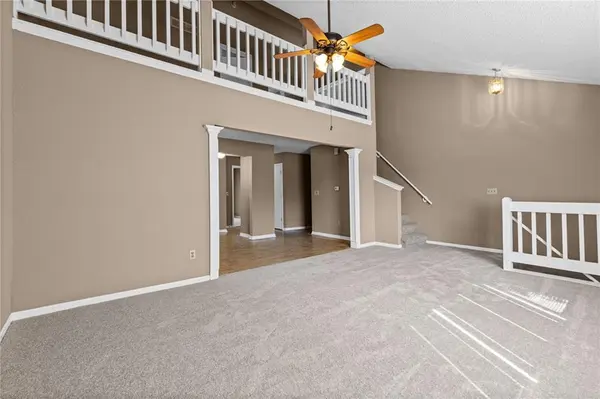
The main level features a spacious family room with vaulted ceilings, ceiling fan, and new carpet. The dining room is conveniently located between the family room and kitchen. The kitchen offers white cabinetry, laminate countertops, tile backsplash, and appliances including a dishwasher, range, range hood, and refrigerator. The laundry room is also located on the main level.
The generously sized primary bedroom includes vaulted ceilings, two closets—including a walk-in—and an ensuite bathroom. Sliding doors provide direct access to the deck.
Upstairs, the loft features vaulted ceilings and overlooks the family room, offering flexible space for an office, reading area, or additional living space. The secondary bedroom has new carpet and a ceiling fan, with the second full bath conveniently located nearby and featuring a shower over the tub.
On the garage level, an additional carpeted room with an egress window provides flexible space that could be used as a bedroom, hobby room, or office. A large storage area is also located off the garage.
A great opportunity for a first-time homeowner or anyone looking for a comfortable home with flexible space and easy living.
Location
State KS
County Johnson
Rooms
Basement Daylight, Egress Window(s), Inside Entrance, Partial
Interior
Interior Features Ceiling Fan(s), Vaulted Ceiling(s)
Heating Natural Gas
Cooling Electric
Flooring Carpet, Vinyl
Fireplace N
Appliance Dishwasher, Disposal, Exhaust Fan, Refrigerator, Free-Standing Electric Oven
Laundry Bedroom Level, Off The Kitchen
Exterior
Parking Features true
Garage Spaces 1.0
Roof Type Composition
Building
Entry Level 1.5 Stories,2 Stories
Sewer Public Sewer
Water Public
Structure Type Vinyl Siding
Schools
Elementary Schools Washington
Middle Schools Santa Fe Trail
High Schools Olathe North
School District Olathe
Others
Ownership Investor
Acceptable Financing Cash, Conventional, FHA, VA Loan
Listing Terms Cash, Conventional, FHA, VA Loan

NEARBY SCHOOL & BUSINESS
GET MORE INFORMATION