
13221 W 126th PL, Overland Park, KS 66213
31
See all 31 photos
Listed by Trish Pfanstiel • ReeceNichols -Johnson County W
$425,000
Est. payment /mo
Save
4 Beds
3 Baths
2,307 SqFt
Pending

13221 W 126th PL Overland Park, KS 66213

Save
REQUEST A TOUR If you would like to see this home without being there in person, select the "Virtual Tour" option and your agent will contact you to discuss available opportunities.

UPDATED:

Key Details

Property Type Single Family Home

Sub Type Villa

Listing Status Pending

Purchase Type For Sale

Square Footage 2,307 sqft

Price per Sqft $184

Subdivision Highland Village

MLS Listing ID 2642724

Style Traditional

Bedrooms 4

Full Baths 2

Half Baths 1

HOA Fees $285/mo

Year Built 2001

Annual Tax Amount $5,052

Lot Size 1,306 Sqft

Acres 0.029981634

Property Sub-Type Villa

Source hmls

Property Description

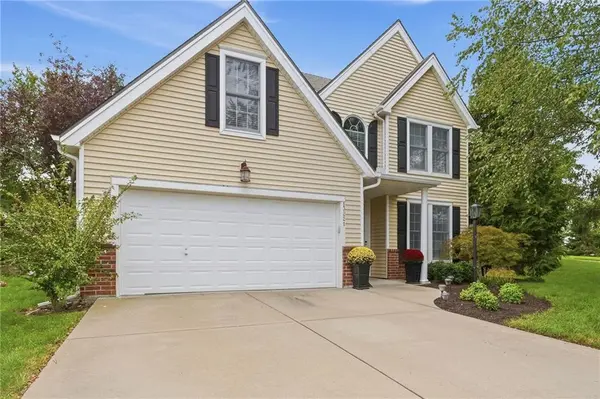
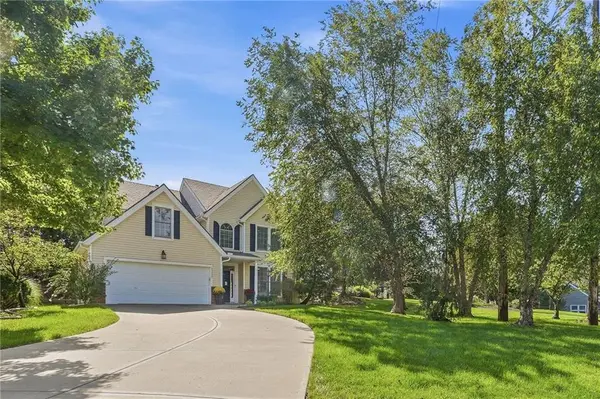
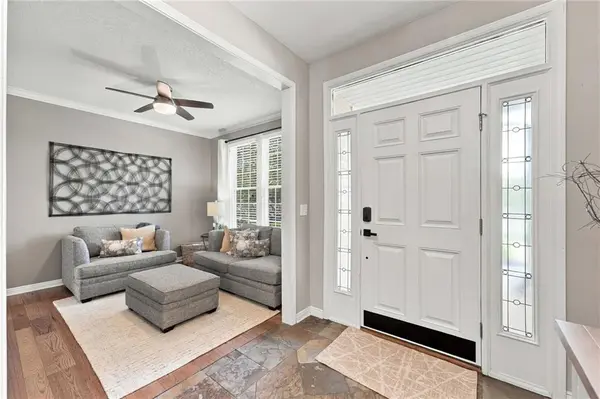
Amazing opportunity to purchase this UPDATED home in sought-after Highland Village! Maintenance-provided stand alone 4-bedroom home! Oversized corner lot with an extended driveway and 2-car garage! Bright and Open Floorplan! UPDATED kitchen with double oven, convection microwave, HUGE WALK-IN PANTRY, coffee bar area, island, new paint and new lighting (oven, microwave and dishwasher less than 2 years old!). Main floor boasts a wall of windows overlooking the treed backyard, family room featuring a tile surround gas fireplace, half bath and flex room that could be an office/formal dining/sitting room or other! Upstairs you will find FOUR bedrooms, convenient laundry room and loft area! The large primary suite includes a bedroom with a vaulted ceiling, two separate closets, vanity with double sinks, tile shower and separate soaker tub. All bedrooms have spacious walk-in closets and new paint throughout. Step out your back door to your lovely landscaping and pergola-covered private patio! NEW ROOF in 2024! Situated in a maintenance-free community that includes lawn care and snow removal. No more yard work! This popular neighborhood is just minutes from shopping, dining, parks, public golf courses and top-rated schools. Don't miss this one!

Location

State KS

County Johnson

Rooms

Other Rooms Balcony/Loft, Fam Rm Main Level, Workshop

Basement Slab

Interior

Interior Features Ceiling Fan(s), Custom Cabinets, Pantry, Vaulted Ceiling(s), Walk-In Closet(s)

Heating Natural Gas, Forced Air

Cooling Central Gas

Flooring Carpet, Slate, Wood

Fireplaces Number 1

Fireplaces Type Family Room, Gas Starter

Fireplace Y

Appliance Dishwasher, Disposal, Dryer, Humidifier, Microwave, Refrigerator, Free-Standing Electric Oven, Washer

Laundry Laundry Room, Upper Level

Exterior

Parking Features true

Garage Spaces 2.0

Roof Type Composition

Building

Lot Description Corner Lot, Sprinkler-In Ground

Entry Level 2 Stories

Sewer Public Sewer

Water Public

Structure Type Brick Trim,Vinyl Siding

Schools

Elementary Schools Pleasant Ridge

Middle Schools California Trail

High Schools Olathe East

School District Olathe

Others

HOA Fee Include Curbside Recycle,Lawn Service,Maintenance Free,Snow Removal,Trash

Ownership Private

Acceptable Financing Cash, Conventional, FHA, VA Loan

Listing Terms Cash, Conventional, FHA, VA Loan


Heartland MLS KS / Southeast Kansas AOR

NEARBY SCHOOL & BUSINESS

GET MORE INFORMATION

Bryan Fish

Bryan Fish

Team Leader | Agent License ID: 413597826

+1(913) 558-9934

Name
Phone*
Message

Go tour this home

13221 W 126th PL