

10511 Mission RD #302 Leawood, KS 66206

UPDATED:
Key Details
Property Type Multi-Family, Condo
Sub Type Condominium
Listing Status Coming Soon
Purchase Type For Sale
Square Footage 1,315 sqft
Price per Sqft $399
Subdivision Mission Farms Condominiums
MLS Listing ID 2637903
Style Traditional
Bedrooms 2
Full Baths 2
HOA Fees $628/mo
Year Built 2006
Annual Tax Amount $4,859
Lot Size 1,303 Sqft
Acres 0.029912764
Property Sub-Type Condominium
Source hmls
Property Description
The open floor plan feels bright and inviting, with high ceilings, transom windows and plantation shutters throughout much of the home. The updated kitchen features granite countertops, stainless steel appliances and plenty of space to cook, entertain or simply settle in at the end of the day.
Both full baths have been updated, including a beautifully remodeled primary bath. The sellers also added a clever sliding door that allows the second bedroom and full bath to be closed off together, creating a private guest suite when needed.
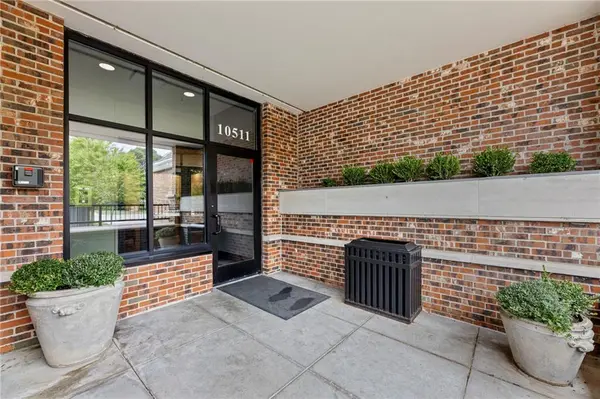
Two dedicated parking spaces are included, with one exceptionally convenient spot located right next to the building entrance—making the trip in with groceries about as easy as condo living gets. A separate storage unit provides additional space for the things you don't need every day.
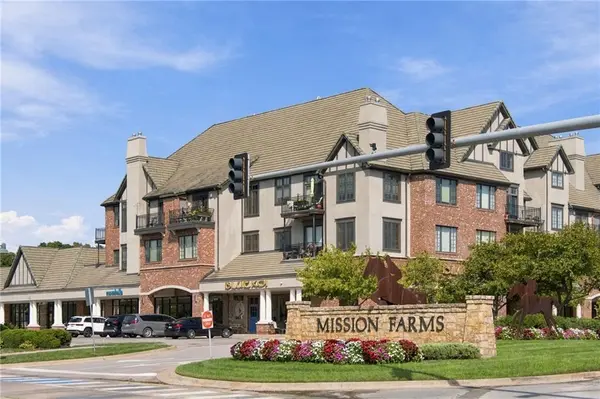
Mission Farms remains one of the area's premier condominium communities, with restaurants, shops and everyday conveniences just outside your door, plus quick access to major highways. Combine that location with a rare end-unit floor plan, updated finishes, generous living space and true single-level living, and this one stands out.
Location
State KS
County Johnson
Rooms
Other Rooms Entry, Main Floor BR, Main Floor Primary Bedroom
Basement Slab
Interior
Interior Features Ceiling Fan(s), Kitchen Island, Vaulted Ceiling(s), Walk-In Closet(s)
Heating Electric
Cooling Electric
Flooring Carpet, Tile, Wood
Fireplaces Number 1
Fireplaces Type Gas, Living Room
Fireplace Y
Appliance Dishwasher, Disposal, Dryer, Microwave, Refrigerator, Electric Range, Under Cabinet Appliance(s), Washer
Laundry In Hall, Laundry Room
Exterior
Exterior Feature Balcony
Parking Features true
Garage Spaces 2.0
Amenities Available Storage
Roof Type Tile
Building
Entry Level Ranch
Sewer Public Sewer
Water Public
Structure Type Brick Trim,Stucco
Schools
Elementary Schools Brookwood
Middle Schools Indian Woods
High Schools Sm South
School District Shawnee Mission
Others
HOA Fee Include Building Maint,Gas,Lawn Service,Maintenance Free,Management,Parking,Insurance,Roof Repair,Roof Replace,Snow Removal,Street,Trash,Water
Ownership Private
Acceptable Financing Cash, Conventional
Listing Terms Cash, Conventional

NEARBY SCHOOL & BUSINESS
GET MORE INFORMATION