

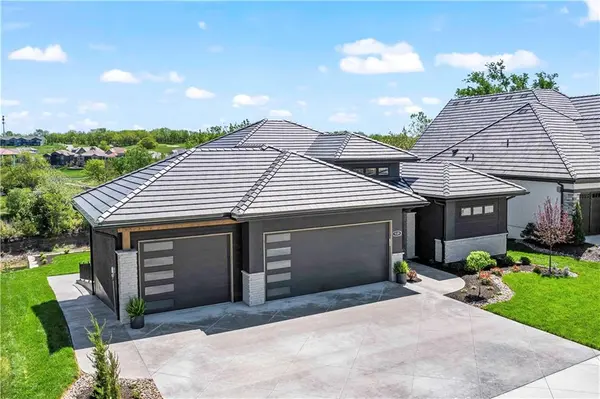
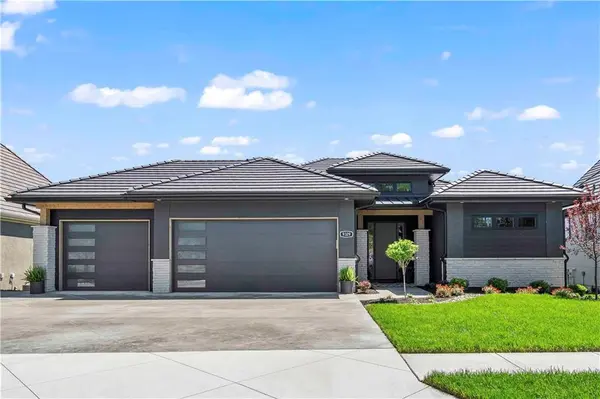
2809 W 175th PL Overland Park, KS 66085

UPDATED:
Key Details
Property Type Single Family Home
Sub Type Single Family Residence
Listing Status Active
Purchase Type For Sale
Square Footage 4,358 sqft
Price per Sqft $390
Subdivision Sundance Ridge- Big Sky
MLS Listing ID 2642998
Style Contemporary
Bedrooms 4
Full Baths 3
Half Baths 1
HOA Fees $1,500/ann
Year Built 2026
Annual Tax Amount $20,527
Lot Size 0.410 Acres
Acres 0.41
Property Sub-Type Single Family Residence
Source hmls
Property Description
Location
State KS
County Johnson
Rooms
Other Rooms Breakfast Room, Enclosed Porch, Exercise Room, Family Room, Great Room, Main Floor BR, Main Floor Primary Bedroom, Media Room, Mud Room
Basement Basement BR, Cellar, Finished, Walk-Out Access
Interior
Interior Features Ceiling Fan(s), Custom Cabinets, Painted Cabinets, Pantry, Smart Thermostat, Stained Cabinets, Vaulted Ceiling(s)
Heating Forced Air, Zoned
Cooling Multi Units, Electric, Zoned
Flooring Carpet, Ceramic Floor, Luxury Vinyl, Wood
Fireplaces Number 2
Fireplaces Type Family Room, Great Room
Equipment Electric Air Cleaner
Fireplace Y
Appliance Cooktop, Dishwasher, Disposal, Exhaust Fan, Humidifier, Microwave
Laundry Main Level
Exterior
Exterior Feature Fire Pit, Outdoor Kitchen
Parking Features true
Garage Spaces 4.0
Roof Type Composition
Building
Lot Description Cul-De-Sac, Sprinkler-In Ground
Entry Level Reverse 1.5 Story
Sewer Public Sewer
Water Public
Structure Type Other,Stone Veneer,Stucco
Schools
Elementary Schools Stilwell
Middle Schools Blue Valley
High Schools Blue Valley
School District Blue Valley
Others
Ownership Private
Acceptable Financing Cash, Conventional
Listing Terms Cash, Conventional

NEARBY SCHOOL & BUSINESS
GET MORE INFORMATION