
12265 S Mullen RD, Olathe, KS 66220
10
See all 10 photos
Listed by John Kroeker • Weichert, Realtors Welch & Co.
$428,500
Est. payment /mo
Save
4 Beds
3 Baths
2,425 SqFt
Coming Soon

12265 S Mullen RD Olathe, KS 66220

Save
REQUEST A TOUR If you would like to see this home without being there in person, select the "Virtual Tour" option and your agent will contact you to discuss available opportunities.

UPDATED:

Key Details

Property Type Single Family Home

Sub Type Single Family Residence

Listing Status Coming Soon

Purchase Type For Sale

Square Footage 2,425 sqft

Price per Sqft $176

Subdivision Wyncroft

MLS Listing ID 2643742

Style Traditional

Bedrooms 4

Full Baths 2

Half Baths 1

Year Built 1994

Annual Tax Amount $4,951

Lot Size 9,290 Sqft

Acres 0.21327916

Property Sub-Type Single Family Residence

Source hmls

Property Description

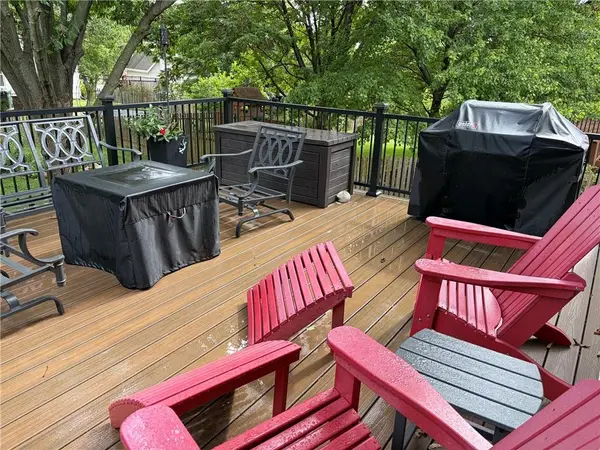
Extremely well maintained 2-story in highly sought after area in Olathe KS. Close to shopping, dining, groceries, pharmacy, schools and so much more, this quiet tree lined street is the perfect setting for this gorgeous 2-story home. Featuring 4 bedrooms, 2.5 baths, finished LL, newer (low maintenance deck) and treed, fenced in back yard, make this home the ideal property for any growing family or empty nesters still craving their own space and yard to play around in. Main level boasts a beautifully updated kitchen, formal dining room, breakfast room & sunken family room w/Fireplace too. Upstairs you'll find the primary bedroom & bath w/large walk-in closet, double vanity and separate shower & tub. There are (3) additional spacious bedrooms and a 2nd full bath in the hall, along with laundry room too. Go down to the finished lower level and you'll find a quaint recreation room, w/room for media, game area & office space too. There is also plenty of unfinished basement for storage as well. But who are we kidding, you're really gonna love the large composite deck w/powder coated aluminum railing and built in lighting, while you relax and enjoy the amazing back yard and quiet surroundings. See attached list of upgrades and improvements to the home since the current sellers have lived there. Don't miss this beautiful property.

Location

State KS

County Johnson

Rooms

Basement Concrete, Finished

Interior

Interior Features Ceiling Fan(s), Vaulted Ceiling(s), Walk-In Closet(s)

Heating Forced Air

Cooling Electric

Flooring Carpet, Ceramic Floor, Wood

Fireplaces Number 1

Fireplaces Type Gas Starter, Great Room

Fireplace Y

Appliance Dishwasher, Disposal, Humidifier, Microwave, Electric Range, Free-Standing Electric Oven, Stainless Steel Appliance(s)

Exterior

Parking Features true

Garage Spaces 2.0

Roof Type Composition

Building

Lot Description Level, Many Trees

Entry Level 2 Stories

Sewer Public Sewer

Water Public

Structure Type Vinyl Siding

Schools

Elementary Schools Heatherstone

Middle Schools Pioneer Trail

High Schools Olathe East

School District Olathe

Others

Ownership Private

Acceptable Financing Cash, Conventional, VA Loan

Listing Terms Cash, Conventional, VA Loan


Heartland MLS KS / Southeast Kansas AOR

NEARBY SCHOOL & BUSINESS

GET MORE INFORMATION

Bryan Fish

Bryan Fish

Team Leader | Agent License ID: 413597826

+1(913) 558-9934

Name
Phone*
Message

Go tour this home

12265 S Mullen RD