
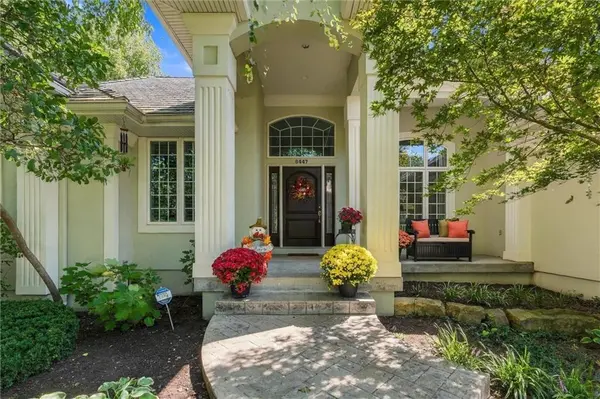


8447 Summit ST Lenexa, KS 66215

UPDATED:
Key Details
Property Type Single Family Home
Sub Type Single Family Residence
Listing Status Active Under Contract
Purchase Type For Sale
Square Footage 4,621 sqft
Price per Sqft $270
Subdivision Heritage Forest
MLS Listing ID 2643766
Style Traditional
Bedrooms 5
Full Baths 5
Half Baths 1
Year Built 1999
Lot Size 0.800 Acres
Acres 0.8
Property Sub-Type Single Family Residence
Source hmls
Property Description
The expansive, light-filled interior offers generous living spaces, a beautifully updated kitchen, stunning bathrooms, hardwood floors, elegant architectural details, and an exceptional main-level primary suite. Every space has been thoughtfully refreshed, giving the home a polished, cohesive feel from top to bottom.
The walkout lower level is made for entertaining, with multiple gathering spaces, a bar, exercise area, office space, and plenty of room for guests. Outside is a true private retreat featuring a gorgeous inground pool surrounded by lush landscaping, koi pond, waterfalls, screened porch, and cabana—an incredible setting for entertaining or simply escaping at the end of the day.
With more than 4,000 square feet of living space, an estate-sized lot, three-car garage, multiple fireplaces, and an exceptional indoor-outdoor lifestyle, this is a truly special Lenexa property that has been meticulously updated and beautifully maintained. Homes like this are rarely available.
Location
State KS
County Johnson
Rooms
Other Rooms Breakfast Room, Den/Study, Enclosed Porch, Exercise Room, Family Room, Formal Living Room, Recreation Room
Basement Finished, Full, Walk-Out Access
Interior
Interior Features Bidet, Ceiling Fan(s), Central Vacuum, Kitchen Island, Pantry, Walk-In Closet(s), Wet Bar
Heating Forced Air, Zoned
Cooling Electric, Zoned
Flooring Carpet, Wood
Fireplaces Number 3
Fireplaces Type Family Room, Hearth Room, Living Room, Primary Bedroom
Fireplace Y
Appliance Dishwasher, Disposal, Double Oven, Microwave, Gas Range, Trash Compactor, Water Softener
Laundry Main Level, Off The Kitchen
Exterior
Parking Features true
Garage Spaces 3.0
Fence Metal
Pool In Ground
Roof Type Composition
Building
Lot Description Cul-De-Sac, Estate Lot, Sprinkler-In Ground, Many Trees
Entry Level Reverse 1.5 Story
Sewer Public Sewer
Water Public
Structure Type Stucco
Schools
Elementary Schools Rising Star
Middle Schools Westridge
High Schools Sm West
School District Shawnee Mission
Others
HOA Fee Include Curbside Recycle,Trash
Ownership Private
Acceptable Financing Cash, Conventional, FHA, VA Loan
Listing Terms Cash, Conventional, FHA, VA Loan

NEARBY SCHOOL & BUSINESS
GET MORE INFORMATION