
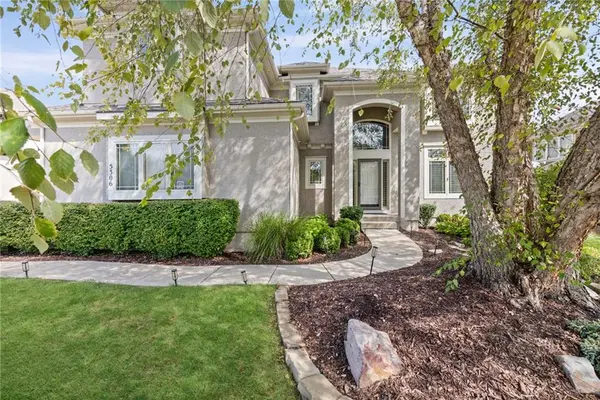
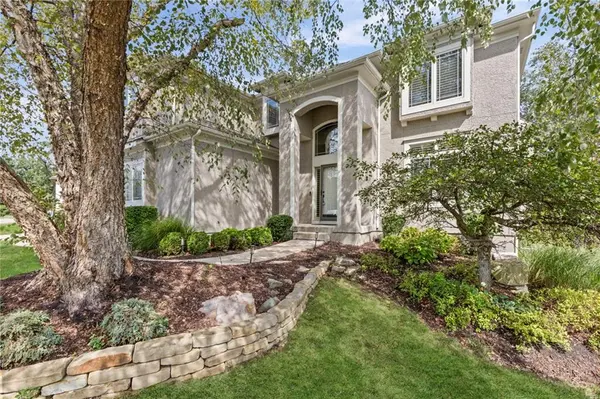

5306 W 165th TER Overland Park, KS 66085

UPDATED:
Key Details
Property Type Single Family Home
Sub Type Single Family Residence
Listing Status Active
Purchase Type For Sale
Square Footage 4,345 sqft
Price per Sqft $177
Subdivision Wilderness Valley
MLS Listing ID 2643852
Style Traditional
Bedrooms 4
Full Baths 4
Half Baths 1
Year Built 2006
Annual Tax Amount $8,067
Lot Size 0.252 Acres
Acres 0.25195134
Property Sub-Type Single Family Residence
Source hmls
Property Description
The main level features a spacious great room with fireplace, custom built-ins and walls of windows, along with a hearth room offering a second fireplace and scenic views. The well-appointed kitchen includes stainless steel appliances, granite countertops, walk-in pantry and center island with breakfast bar. Formal dining room and private main-level office add flexibility.
The luxurious primary suite offers a fireplace, custom built-ins, sitting area, walk-in closet and greenspace views. The primary bath includes a whirlpool tub, dual-head walk-in shower, double vanities and convenient laundry access. Bedroom two features a private ensuite bath and walk-in closet, while bedrooms three and four share a Jack-and-Jill bath and each include a walk-in closet.
Finished walkout lower level provides additional living and recreation space plus a fourth full bath. Enjoy outdoor living from the composite deck and patio overlooking greenspace. Neighborhood amenities include a pool with separate wading area. Convenient to Blue River Elementary, Blue Valley Middle and Blue Valley High School. Fences allowed, subject to restrictions.
Location
State KS
County Johnson
Rooms
Other Rooms Breakfast Room, Entry, Family Room, Great Room, Office, Recreation Room
Basement Finished, Radon Mitigation System, Sump Pump, Walk-Out Access
Interior
Interior Features Ceiling Fan(s), Kitchen Island, Pantry, Stained Cabinets, Walk-In Closet(s)
Heating Forced Air, Natural Gas
Cooling Electric
Flooring Carpet, Slate, Wood
Fireplaces Number 3
Fireplaces Type Gas, Great Room, Hearth Room, Primary Bedroom
Fireplace Y
Appliance Dishwasher, Disposal, Humidifier, Microwave, Electric Range, Stainless Steel Appliance(s)
Laundry Bedroom Level, Laundry Room
Exterior
Parking Features true
Garage Spaces 3.0
Amenities Available Play Area, Pool, Trail(s)
Roof Type Composition
Building
Lot Description Adjoin Greenspace, Sprinkler-In Ground
Entry Level 2 Stories
Sewer Public Sewer
Water Public
Structure Type Stucco,Stucco & Frame
Schools
Elementary Schools Blue River
Middle Schools Blue Valley
High Schools Blue Valley
School District Blue Valley
Others
HOA Fee Include Curbside Recycle,Trash
Ownership Private
Acceptable Financing Cash, Conventional, FHA, VA Loan
Listing Terms Cash, Conventional, FHA, VA Loan

NEARBY SCHOOL & BUSINESS
GET MORE INFORMATION