
12301 W 150th TER, Olathe, KS 66062
53
See all 53 photos
Listed by Bryan Huff • Keller Williams Realty Partners Inc.
$1,195,000
Est. payment /mo
4 Beds
4 Baths
4,161 SqFt
Active Under Contract

12301 W 150th TER Olathe, KS 66062

REQUEST A TOUR If you would like to see this home without being there in person, select the "Virtual Tour" option and your agent will contact you to discuss available opportunities.

UPDATED:

Key Details

Property Type Single Family Home

Sub Type Single Family Residence

Listing Status Active Under Contract

Purchase Type For Sale

Square Footage 4,161 sqft

Price per Sqft $287

Subdivision Harmony View West

MLS Listing ID 2643829

Style Contemporary

Bedrooms 4

Full Baths 4

HOA Fees $50/ann

Year Built 2014

Annual Tax Amount $15,452

Lot Size 1.230 Acres

Acres 1.23

Property Sub-Type Single Family Residence

Source hmls

Property Description

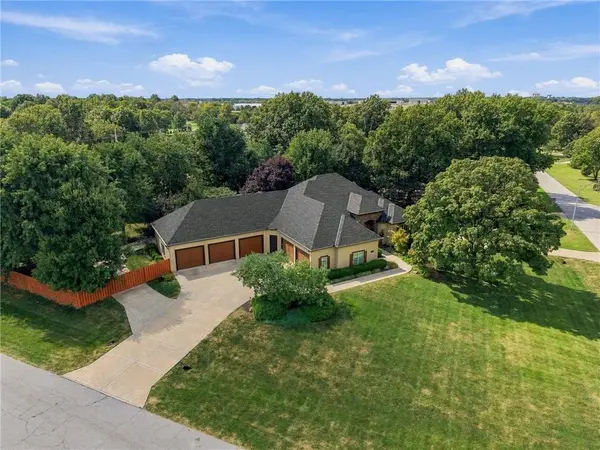
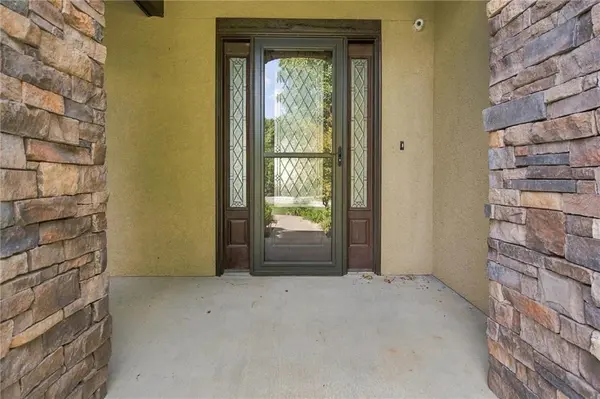
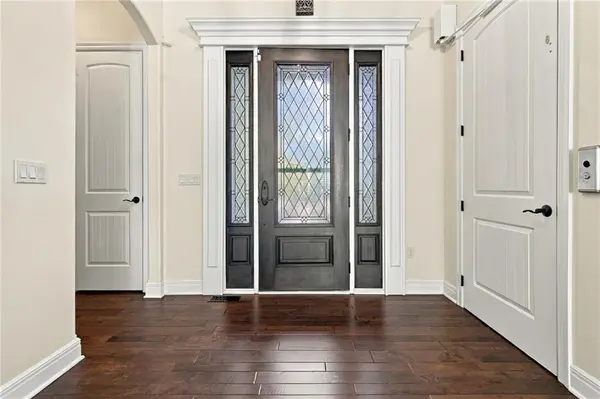
STUNNING CUSTOM-BUILT REVERSE 1.5 STORY HOME ON OVER AN ACRE! Priced well below appraised value. Situated on a breathtaking corner lot surrounded by mature trees, this exceptional home offers privacy, impressive updates, and thoughtful design throughout. New roof in 2026! Beautiful hardwood flooring and plantation shutters enhance the main level, creating a warm and sophisticated atmosphere. Step through the front door and into the spacious family room, featuring a dramatic wall of windows, soaring 12-foot ceilings, and a beautiful fireplace. The chef's kitchen is sure to impress with a gas cooktop, oversized quartz island, abundant cabinetry, walk-in pantry, and stainless steel appliances. The kitchen flows seamlessly into the dining room/sunroom, creating an ideal space for everyday living and entertaining. The main floor primary suite offers a peaceful retreat with stylish ceiling details and a luxurious private bath featuring a Jacuzzi tub, double vanity, walk-in shower, and spacious walk-in closet. A second bedroom and full bathroom complete the main level. An elevator provides convenient access to the garage, main level, and walk-out lower level. Downstairs, the spacious great room features a second fireplace and opens directly to the patio. The lower level also includes a partial second kitchen, two additional bedrooms with walk-in closets, a full bathroom, and an abundance of unfinished storage space. Outside, the expansive corner lot showcases mature trees and exceptional privacy, providing a beautiful setting to enjoy the outdoors. This one of a kind home offers incredible space, quality, and versatility in a truly private setting!

Location

State KS

County Johnson

Rooms

Basement Basement BR, Finished, Walk-Out Access

Interior

Interior Features Ceiling Fan(s), Custom Cabinets, Elevator, Kitchen Island, Pantry, Walk-In Closet(s)

Heating Natural Gas

Cooling Electric

Flooring Carpet, Tile, Wood

Fireplaces Number 2

Fireplaces Type Family Room, Great Room

Fireplace Y

Appliance Cooktop, Dishwasher, Disposal, Microwave, Refrigerator, Gas Range

Laundry Main Level

Exterior

Parking Features true

Garage Spaces 5.0

Roof Type Composition

Building

Lot Description Acreage, Corner Lot

Entry Level Ranch,Reverse 1.5 Story

Sewer Public Sewer

Water Public

Structure Type Frame,Stucco

Schools

Elementary Schools Morse

Middle Schools Aubry Bend

High Schools Blue Valley Southwest

School District Blue Valley

Others

Ownership Private

Acceptable Financing Cash, Conventional

Listing Terms Cash, Conventional

Virtual Tour https://youtu.be/P9xdQsT_Fuo


Heartland MLS KS / Southeast Kansas AOR

NEARBY SCHOOL & BUSINESS

GET MORE INFORMATION

Bryan Fish

Bryan Fish

Team Leader | Agent License ID: 413597826

+1(913) 558-9934

Name
Phone*
Message

Go tour this home

12301 W 150th TER