


7213 N Bellefontaine AVE Kansas City, MO 64119

UPDATED:
Key Details
Property Type Single Family Home
Sub Type Single Family Residence
Listing Status Active
Purchase Type For Sale
Square Footage 2,455 sqft
Price per Sqft $132
Subdivision Tall Timbers
MLS Listing ID 2644036
Style Traditional
Bedrooms 4
Full Baths 2
Half Baths 1
Year Built 1978
Annual Tax Amount $3,289
Lot Size 0.340 Acres
Acres 0.33999082
Property Sub-Type Single Family Residence
Source hmls
Property Description
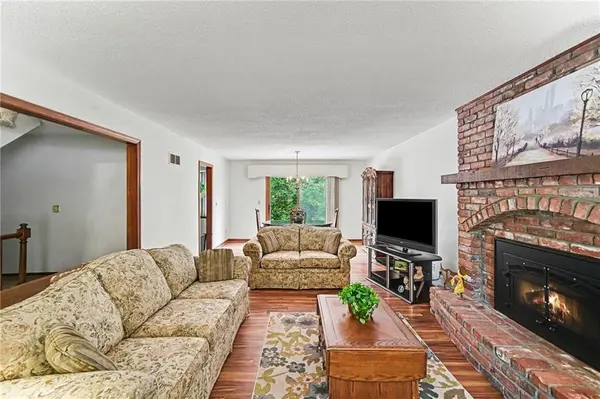
The main level centers on a hearth room with an electric fireplace. It also has an updated eat-in kitchen, a formal dining room, luxury vinyl plank flooring, a half bath, and main-level laundry. A sliding glass door with new luxury custom vertical blinds opens to the deck.
Upstairs are four bedrooms and two full baths, including a primary suite with a vaulted ceiling and walk-in closet. Ceiling fans and a smart thermostat keep the whole house comfortable.
The finished walkout basement adds a second fireplace, a wet bar, and custom built-ins, so it works well for hosting or as a second living area. Under the 2-car garage is a full-size workshop the same size as the garage, with room for tools, projects, or storage.
Location
State MO
County Clay
Rooms
Other Rooms Entry, Recreation Room, Workshop
Basement Finished, Walk-Out Access
Interior
Interior Features Ceiling Fan(s), Smart Thermostat, Vaulted Ceiling(s), Walk-In Closet(s), Wet Bar
Heating Natural Gas
Cooling Electric
Flooring Carpet, Luxury Vinyl, Tile
Fireplaces Number 2
Fireplaces Type Hearth Room, Recreation Room
Fireplace Y
Appliance Dishwasher, Disposal, Dryer, Exhaust Fan, Refrigerator, Built-In Oven, Washer
Laundry Laundry Room, Main Level
Exterior
Exterior Feature Hot Tub
Parking Features true
Garage Spaces 2.0
Roof Type Composition
Building
Lot Description City Limits
Entry Level 2 Stories
Sewer Public Sewer
Water Public
Structure Type Board & Batten Siding
Schools
Elementary Schools Chapel Hill
Middle Schools Antioch
High Schools Oak Park
School District North Kansas City
Others
Ownership Private
Acceptable Financing Cash, Conventional, FHA, VA Loan
Listing Terms Cash, Conventional, FHA, VA Loan

NEARBY SCHOOL & BUSINESS
GET MORE INFORMATION