
711 W Fairway DR, Plattsburg, MO 64477
47
See all 47 photos
Listed by Micki Trotter • Berkshire Hathaway HomeService
$465,000
Est. payment /mo
Save
3 Beds
4 Baths
4,586 SqFt
New

711 W Fairway DR Plattsburg, MO 64477

Save
REQUEST A TOUR If you would like to see this home without being there in person, select the "Virtual Tour" option and your agent will contact you to discuss available opportunities.

UPDATED:

Key Details

Property Type Single Family Home

Sub Type Single Family Residence

Listing Status Active

Purchase Type For Sale

Square Footage 4,586 sqft

Price per Sqft $101

Subdivision Oakdale Heights

MLS Listing ID 2643632

Style Traditional

Bedrooms 3

Full Baths 3

Half Baths 1

Year Built 1978

Annual Tax Amount $3,018

Lot Size 0.650 Acres

Acres 0.65

Lot Dimensions 120 X 166

Property Sub-Type Single Family Residence

Source hmls

Property Description

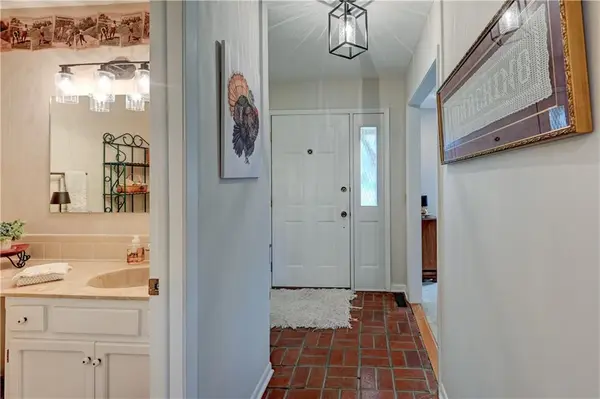
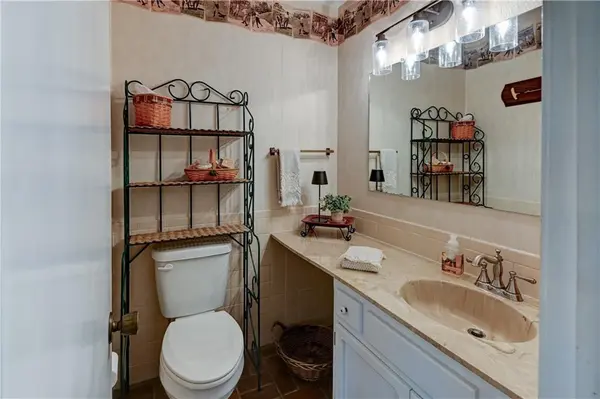
GREAT HOME + GREAT LOCATION = LUCKY BUYER!!! Beautiful 1.5 story is totally move in ready. Home sets on over 1/2 acre lot at the end of a cul-de-sac adjoining 18 hole golf course. Remodeling is complete. Perfect traffic pattern for entertaining. Open living room and dining room. Kitchen, breakfast area and hearth room offer wood floors, custom cabinets, quartz countertop, stainless steel appliances and a fireplace. Step out onto the the covered deck oasis. Primary bedroom and bathroom will make the new buyer extremely happy. Two large bedrooms upstairs, jack and jill bathroom and multiple closets are ready for kids or overnight guests. Lower level has spacious family room with fireplace, office, non conforming bedroom/other room with options and a multitude of storage areas. Bathroom with shower. The yard is the envy of even master gardeners...trees, beautiful landscaping, flower beds and gardens. Short trip to schools, pools and parks. Come see! More impressive in person! PROFESSIONAL PICTURES COMING SOON!

Location

State MO

County Clinton

Rooms

Other Rooms Family Room, Formal Living Room, Main Floor Primary Bedroom, Mud Room, Office

Basement Concrete, Finished, Full, Garage Entrance, Inside Entrance

Interior

Interior Features Ceiling Fan(s), Central Vacuum, Custom Cabinets, Walk-In Closet(s)

Heating Electric

Cooling Electric

Flooring Carpet, Luxury Vinyl, Other, Vinyl, Wood

Fireplaces Number 2

Fireplaces Type Family Room, Hearth Room

Fireplace Y

Appliance Dishwasher, Disposal, Refrigerator, Electric Range, Stainless Steel Appliance(s)

Laundry Laundry Room, Main Level

Exterior

Parking Features true

Garage Spaces 2.0

Roof Type Composition

Building

Lot Description On Golf Course, City Lot, Cul-De-Sac

Entry Level 1.5 Stories

Sewer Public Sewer

Water Public

Structure Type Brick/Mortar

Schools

Elementary Schools Ellis

Middle Schools Plattsburg

High Schools Plattsburg

School District Clinton County R-Iii

Others

Ownership Private

Acceptable Financing Cash, Conventional, FHA, VA Loan

Listing Terms Cash, Conventional, FHA, VA Loan


Heartland MLS KS / Southeast Kansas AOR

NEARBY SCHOOL & BUSINESS

GET MORE INFORMATION

Bryan Fish

Bryan Fish

Team Leader | Agent License ID: 413597826

+1(913) 558-9934

Name
Phone*
Message

Go tour this home

711 W Fairway DR