
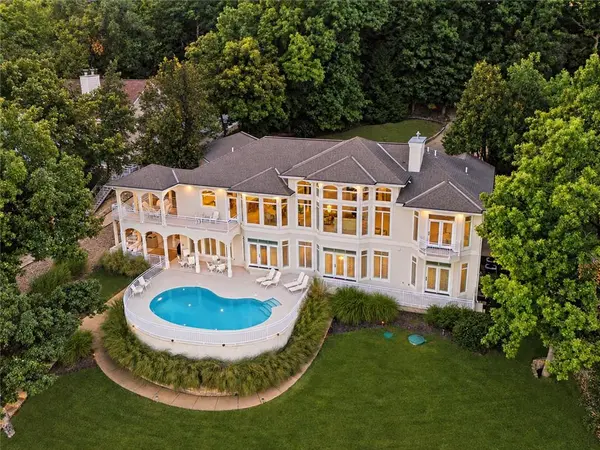
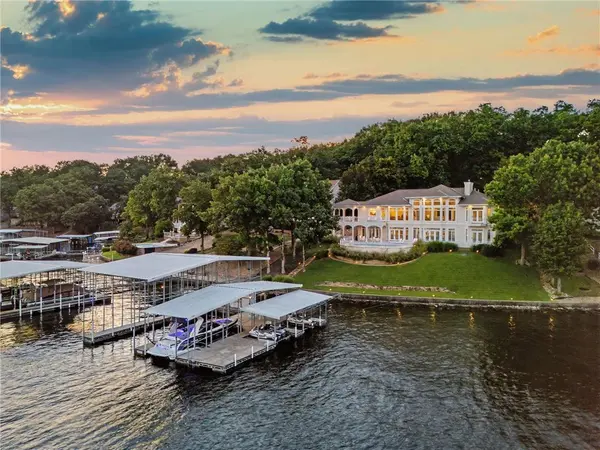
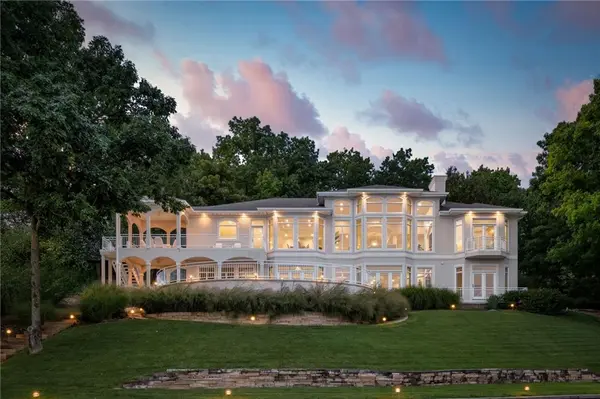
302 Crown Point DR Four Seasons, MO 65049

UPDATED:
Key Details
Property Type Single Family Home
Sub Type Single Family Residence
Listing Status Active
Purchase Type For Sale
Square Footage 5,964 sqft
Price per Sqft $612
Subdivision Four Seasons
MLS Listing ID 2644102
Style Contemporary,Traditional
Bedrooms 5
Full Baths 5
Half Baths 2
HOA Fees $897/ann
Year Built 1998
Annual Tax Amount $7,876
Lot Size 0.780 Acres
Acres 0.78
Lot Dimensions 130x75x331x331
Property Sub-Type Single Family Residence
Source hmls
Property Description
Location
State MO
County Camden
Rooms
Other Rooms Entry, Exercise Room, Formal Living Room, Main Floor BR, Main Floor Primary Bedroom, Office, Recreation Room
Basement Basement BR, Finished, Walk-Out Access
Interior
Interior Features Ceiling Fan(s), Central Vacuum, Custom Cabinets, Painted Cabinets, Pantry, Vaulted Ceiling(s), Walk-In Closet(s)
Heating Heat Pump
Cooling Electric, Zoned
Flooring Carpet, Tile
Fireplaces Number 1
Fireplaces Type Basement
Fireplace Y
Appliance Cooktop, Dishwasher, Disposal, Double Oven, Dryer, Freezer, Exhaust Fan, Microwave, Refrigerator, Electric Range, Stainless Steel Appliance(s), Trash Compactor, Washer
Laundry Lower Level, Main Level
Exterior
Exterior Feature Balcony
Parking Features true
Garage Spaces 2.0
Pool In Ground
Amenities Available Clubhouse, Community Center, Exercise Room, Play Area, Pool, Tennis Court(s), Trail(s)
Roof Type Composition
Building
Lot Description Estate Lot, Lake Front, Sprinkler-In Ground, Many Trees
Entry Level Reverse 1.5 Story
Sewer Septic Tank
Water Public
Structure Type Stucco & Frame,Synthetic Stucco
Schools
Elementary Schools Osage
Middle Schools Osage
High Schools Osage
School District School Of The Osage
Others
HOA Fee Include Other,Trash
Ownership Estate/Trust
Acceptable Financing Cash, Conventional, Private Financing Available
Listing Terms Cash, Conventional, Private Financing Available
Virtual Tour https://youtu.be/FQK4mqJK9tE

NEARBY SCHOOL & BUSINESS
GET MORE INFORMATION