

2605 Sunset DR Platte City, MO 64079

UPDATED:
Key Details
Property Type Single Family Home
Sub Type Single Family Residence
Listing Status Active
Purchase Type For Sale
Square Footage 1,980 sqft
Price per Sqft $228
Subdivision Windmill Creek
MLS Listing ID 2644109
Style Other
Bedrooms 4
Full Baths 2
HOA Fees $595/ann
Year Built 2026
Lot Size 9,107 Sqft
Acres 0.20906796
Property Sub-Type Single Family Residence
Source hmls
Property Description
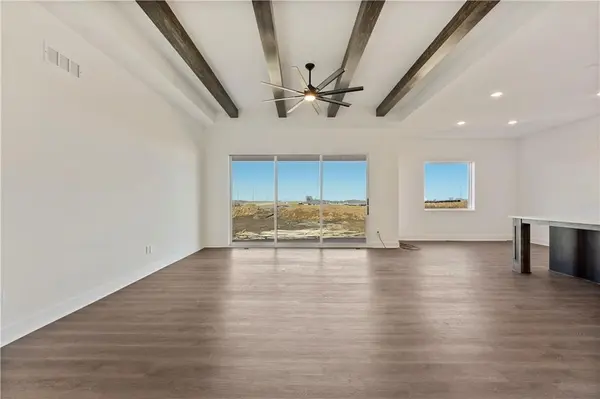
The heart of the home is the gourmet kitchen, complete with soft-close drawers and doors, premium finishes, abundant storage, and a spacious island that overlooks the dining and living areas—perfect for entertaining or everyday living. The inviting great room is highlighted by decorative ceiling beams, creating warmth, character, and architectural interest.
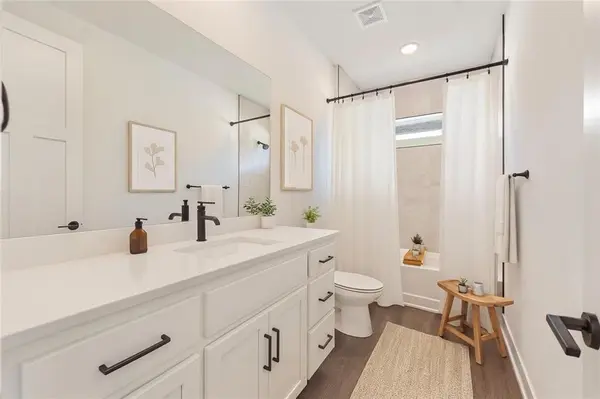
The private primary suite offers a relaxing retreat with a spa-inspired bath featuring framed mirrors, designer finishes, and a spacious walk-in closet. Two additional bedrooms provide flexibility for guests, a home office, or hobbies.
Built with Hakes Brothers' signature quality and attention to detail, this home combines timeless design with modern convenience, making it the perfect place to call home.
Location
State MO
County Platte
Rooms
Other Rooms Great Room, Main Floor BR, Main Floor Primary Bedroom
Basement Slab
Interior
Interior Features Ceiling Fan(s), Kitchen Island, Pantry, Walk-In Closet(s)
Heating Forced Air
Cooling Electric
Flooring Carpet, Luxury Vinyl, Tile
Fireplace Y
Appliance Cooktop, Dishwasher, Disposal, Exhaust Fan, Microwave, Gas Range
Laundry Laundry Room, Main Level
Exterior
Parking Features true
Garage Spaces 3.0
Roof Type Composition
Building
Entry Level Ranch
Sewer Public Sewer
Water Public
Structure Type Stone & Frame
Schools
Elementary Schools Siegrist
Middle Schools Platte City
High Schools Platte City
School District Platte County R-Iii
Others
Ownership Private
Acceptable Financing Cash, Conventional, FHA, VA Loan
Listing Terms Cash, Conventional, FHA, VA Loan

NEARBY SCHOOL & BUSINESS
GET MORE INFORMATION