
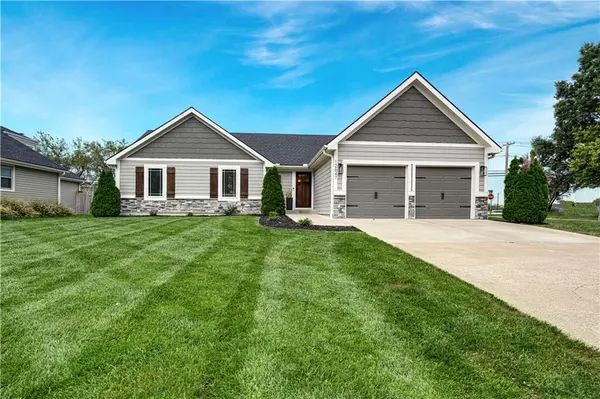

12647 W 66th TER Shawnee, KS 66216

UPDATED:
Key Details
Property Type Single Family Home
Sub Type Single Family Residence
Listing Status Active
Purchase Type For Sale
Square Footage 3,185 sqft
Price per Sqft $149
Subdivision Goode Estates
MLS Listing ID 2644090
Style Traditional
Bedrooms 4
Full Baths 3
Year Built 1985
Annual Tax Amount $3,956
Lot Size 0.270 Acres
Acres 0.27
Property Sub-Type Single Family Residence
Source hmls
Property Description
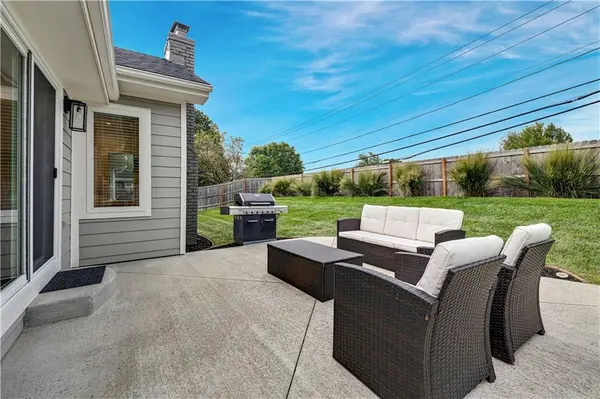
Renovated six years ago, the home welcomes you into an open main level where the living room, dining area, and kitchen flow together. A stone fireplace and built-in cabinetry give the spacious living room a warm focal point, while the nearby patio extends the gathering space outdoors. In the kitchen, custom cabinetry, quartz countertops, updated appliances, and a walk-in pantry make daily routines easy. A generously sized island offers room to sit for a casual meal or catch up over coffee.
The main-level primary suite was created by combining two original bedrooms, giving it the feel of a private retreat. Along with a walk-in closet, it offers a beautifully designed bath with a spacious shower, jetted tub, double vanity, and carefully selected tile. A second bedroom, full bath, and laundry room complete the main level.
Finished just three years ago, the basement provides more room to spread out. Two additional bedrooms and a full bathroom complete the lower level. Its entertainment area features a thoughtfully designed wet bar and space to gather or settle in for a movie night.
The updates continue throughout the home, from pre-finished hardwood floors on the main level and LVP flooring downstairs to updated doors, trim, bathrooms, attic insulation, and PEX water lines. Exterior updates include roof, thermal windows, LP siding, a 6' cedar privacy fence, a sprinkler system, and 5" gutters with French drains at the downspouts. Profesional pictures will be added soon.
**Square footage is approximate per seller, buyer to verify.
Location
State KS
County Johnson
Rooms
Other Rooms Entry, Fam Rm Gar Level, Main Floor BR, Main Floor Primary Bedroom
Basement Full
Interior
Interior Features Ceiling Fan(s), Custom Cabinets, Kitchen Island, Painted Cabinets, Pantry, Walk-In Closet(s), Wet Bar
Heating Natural Gas
Cooling Electric
Flooring Carpet, Ceramic Floor, Luxury Vinyl, Wood
Fireplaces Number 1
Fireplaces Type Living Room
Fireplace Y
Appliance Dishwasher, Disposal, Exhaust Fan, Microwave, Refrigerator, Built-In Oven, Electric Range, Gas Range, Stainless Steel Appliance(s)
Laundry Laundry Room, Main Level
Exterior
Parking Features true
Garage Spaces 2.0
Fence Wood
Roof Type Composition
Building
Lot Description City Lot, Sprinkler-In Ground
Entry Level Ranch
Sewer Public Sewer
Water Public
Structure Type Brick/Mortar
Schools
Elementary Schools Benninghoven
Middle Schools Trailridge
High Schools Sm Northwest
School District Shawnee Mission
Others
Ownership Private
Acceptable Financing Cash, Conventional, FHA, VA Loan
Listing Terms Cash, Conventional, FHA, VA Loan

NEARBY SCHOOL & BUSINESS
GET MORE INFORMATION