
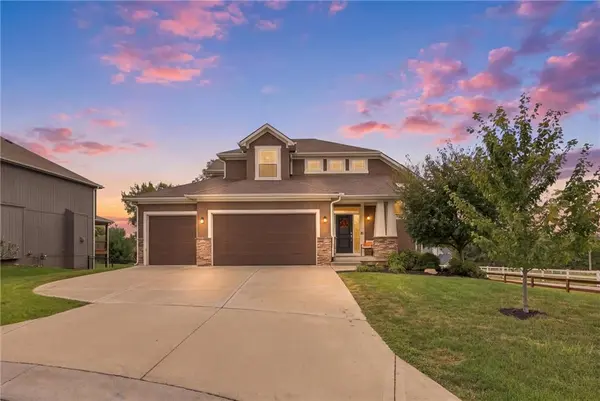
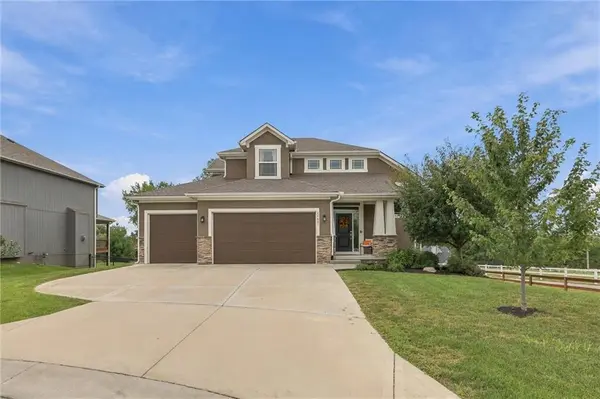

21807 W 46th TER Shawnee, KS 66226

UPDATED:
Key Details
Property Type Single Family Home
Sub Type Single Family Residence
Listing Status Active
Purchase Type For Sale
Square Footage 3,279 sqft
Price per Sqft $198
Subdivision Riverview The Bluffs
MLS Listing ID 2644184
Style Traditional
Bedrooms 4
Full Baths 3
Half Baths 1
HOA Fees $1,000/ann
Annual Tax Amount $8,727
Lot Size 0.352 Acres
Acres 0.35181358
Property Sub-Type Single Family Residence
Source hmls
Property Description
Discover this stunning 1½-story home offering 4 bedrooms, 3½ baths, a 3-car garage, and approximately 3,300 sq. ft. of beautifully designed living space in one of Western Shawnee's hidden gems! The thoughtfully designed main level features a spacious primary suite, soaring ceilings in the great room, and a cozy gas fireplace. The open dining area flows seamlessly into a gourmet-inspired kitchen with a gorgeous quartz island, spacious walk-in pantry, and abundant cabinetry. Upstairs, you'll find two additional bedrooms, a dedicated office, and a bonus loft. The newly finished basement adds an incredible second living space, a fourth bedroom, walk in closet and a full bath—perfect for guests, movie nights, or game-day gatherings! Step outside to enjoy the privacy of the covered deck, gather around the fire pit, or relax in the hot tub. Complete with an black wrought iron-fenced backyard, a desirable cul-de-sac lot, and within walking distance to Riverview Elementary, this home has everything you need for comfortable living and effortless entertaining. Beautifully designed, wonderfully inviting, and ready to welcome you home!
Location
State KS
County Johnson
Rooms
Other Rooms Main Floor Primary Bedroom, Mud Room, Office
Basement Concrete, Daylight, Finished
Interior
Interior Features Ceiling Fan(s), Custom Cabinets, Kitchen Island, Pantry, Vaulted Ceiling(s), Walk-In Closet(s)
Heating Natural Gas
Cooling Electric
Flooring Carpet, Tile, Wood
Fireplaces Number 1
Fireplaces Type Great Room
Fireplace Y
Appliance Dishwasher, Disposal, Humidifier, Microwave, Electric Range, Stainless Steel Appliance(s)
Laundry Main Level
Exterior
Exterior Feature Fire Pit, Hot Tub
Parking Features true
Garage Spaces 3.0
Fence Other
Amenities Available Pool
Roof Type Composition
Building
Lot Description City Lot, Cul-De-Sac, Level, Sprinkler-In Ground
Entry Level 1.5 Stories
Sewer Public Sewer
Water Public
Structure Type Stone Trim,Stucco & Frame
Schools
Elementary Schools Riverview
Middle Schools Mill Creek
High Schools Mill Valley
School District De Soto
Others
HOA Fee Include Curbside Recycle,Trash
Ownership Private
Acceptable Financing Cash, Conventional, FHA, VA Loan
Listing Terms Cash, Conventional, FHA, VA Loan
Virtual Tour https://iframe.videodelivery.net/2470dd0c053ba9f89a88cbe58a766ba9

NEARBY SCHOOL & BUSINESS
GET MORE INFORMATION