
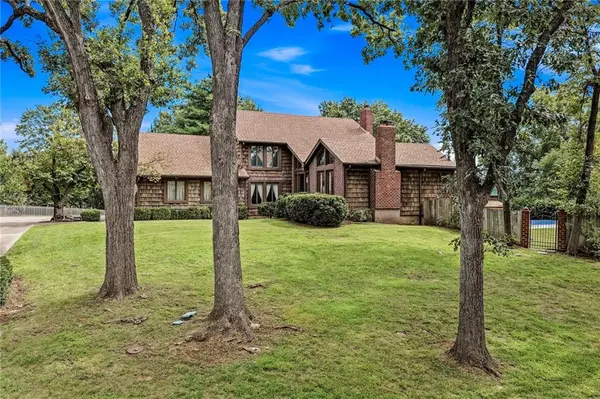
4209 W 104th TER, Overland Park, KS 66207
9
See all 9 photos
Listed by YFA Team • Your Future Address, LLC
$875,000
Est. payment /mo
Save
4 Beds
6 Baths
5,021 SqFt
Coming Soon

4209 W 104th TER Overland Park, KS 66207

Save
REQUEST A TOUR If you would like to see this home without being there in person, select the "Virtual Tour" option and your agent will contact you to discuss available opportunities.

UPDATED:

Key Details

Property Type Single Family Home

Sub Type Single Family Residence

Listing Status Coming Soon

Purchase Type For Sale

Square Footage 5,021 sqft

Price per Sqft $174

Subdivision Mission Forest

MLS Listing ID 2643896

Style Craftsman,Traditional

Bedrooms 4

Full Baths 3

Half Baths 3

HOA Fees $600/ann

Year Built 1979

Annual Tax Amount $9,541

Lot Size 0.720 Acres

Acres 0.72

Property Sub-Type Single Family Residence

Source hmls

Property Description

A rare opportunity to reimagine a truly distinctive home! Privately positioned at the end of a quiet cul-de-sac on nearly 3/4 of an acre, this architecturally impressive residence offers exceptional space, character and amenities—along with an incredible opportunity to update and make it your own. Step inside to soaring ceilings and dramatic architectural windows that fill the living room with natural light and showcase beautiful views, while a statement fireplace anchors the space. A dedicated office with built-in bookshelves provides a sophisticated work-from-home setting. Continue into the inviting family room, where additional built-ins and a second fireplace create a more intimate gathering space that opens seamlessly to the expansive kitchen. Designed with entertaining in mind, the kitchen features a large peninsula, generous breakfast area and walls of windows and glass doors overlooking the backyard. Upstairs, the spacious primary suite offers dual closets and a private bathroom, while generously sized secondary bedrooms and two additional full bathrooms complete the upper level. The finished lower level offers even more room to entertain, with a gathering area and wet bar flowing into a separate game space. One of the home's most unique features is the sun-filled solarium housing a hot tub—an incredible retreat with endless possibilities and an ideal setting for the plant enthusiast. Outside, the property transforms into a private oasis with an in-ground pool that needs some attention but offers a great opportunity to restore and enjoy plus an expansive deck and large fenced backyard surrounded by mature landscaping. A three-car garage completes the package. Homes with this combination of architectural character, lot size, privacy, entertaining space and outdoor amenities are rarely available. Bring your vision and create something truly special—an exceptional opportunity for a buyer looking to transform a one-of-a-kind property into a showpiece.

Location

State KS

County Johnson

Rooms

Basement Finished, Walk-Up Access

Interior

Heating Forced Air

Cooling Electric

Fireplaces Number 3

Fireplace Y

Appliance Cooktop, Dishwasher, Disposal, Built-In Oven

Laundry Main Level

Exterior

Exterior Feature Hot Tub

Parking Features true

Garage Spaces 3.0

Fence Wood

Pool In Ground

Roof Type Composition

Building

Lot Description Adjoin Greenspace, City Limits

Entry Level 2 Stories

Sewer Public Sewer

Water Public

Structure Type Shingle Siding

Schools

Elementary Schools Brookwood

Middle Schools Indian Woods

High Schools Sm South

School District Shawnee Mission

Others

Ownership Private


Heartland MLS KS / Southeast Kansas AOR

NEARBY SCHOOL & BUSINESS

GET MORE INFORMATION

Bryan Fish

Bryan Fish

Team Leader | Agent License ID: 413597826

+1(913) 558-9934

Name
Phone*
Message

Go tour this home

4209 W 104th TER