
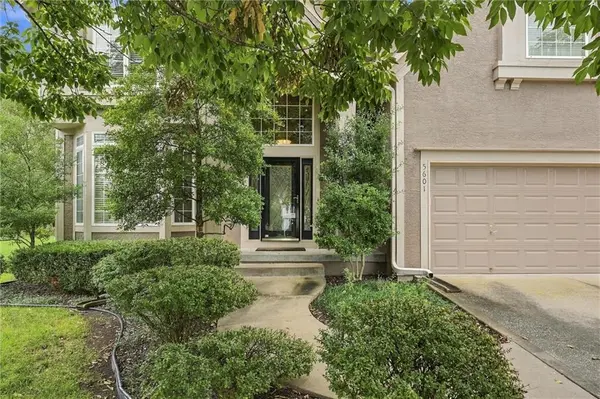
5601 NE Misty Meadow PL, Lee's Summit, MO 64064
49
See all 49 photos
Listed by Jarrett Lies • Abode Realty
$560,000
Est. payment /mo
Save
4 Beds
4 Baths
3,287 SqFt
Open Sun 12PM-3PM

5601 NE Misty Meadow PL Lee's Summit, MO 64064

Save
REQUEST A TOUR If you would like to see this home without being there in person, select the "Virtual Tour" option and your agent will contact you to discuss available opportunities.

Open House

Sun Oct 04, 12:00pm - 3:00pm

UPDATED:

Key Details

Property Type Single Family Home

Sub Type Single Family Residence

Listing Status Active

Purchase Type For Sale

Square Footage 3,287 sqft

Price per Sqft $170

Subdivision Oaks Ridge Meadows

MLS Listing ID 2643997

Style Traditional

Bedrooms 4

Full Baths 3

Half Baths 1

HOA Fees $450/ann

Year Built 2003

Annual Tax Amount $6,275

Lot Size 0.450 Acres

Acres 0.45

Property Sub-Type Single Family Residence

Source hmls

Property Description

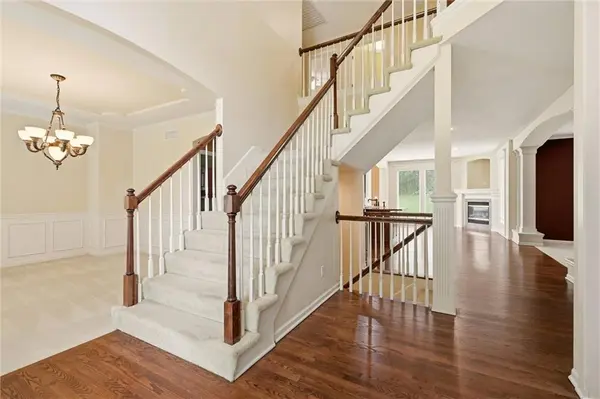
This beautiful two-story home offers the perfect blend of quality, space, and privacy in Lee's Summit's sought-after Oaks Ridge Meadows neighborhood! Tucked at the back of a quiet cul-de-sac, the home backs to a wonderfully private wooded lot, creating a peaceful backyard setting that's truly hard to find. A newer roof means peace of mind for years to come. Inside, the living room, kitchen, and dining area flow together in an open, connected layout that's ideal for everyday living and entertaining, while a separate formal dining room is ready for holidays and special gatherings. Four bedrooms and three and a half baths give everyone plenty of room to spread out, and you'll love the huge closets. The expansive unfinished basement offers tons of potential to expand, whether you're dreaming of a rec room, home gym, or extra living space. With a 3-car garage and easy access to shopping, dining, and major highways, this quality-built home is ready to welcome its next owner.

Location

State MO

County Jackson

Rooms

Other Rooms Balcony/Loft

Basement Concrete, Full, Unfinished

Interior

Interior Features Ceiling Fan(s), Pantry, Vaulted Ceiling(s), Walk-In Closet(s)

Heating Forced Air, Heat Pump

Cooling Electric, Heat Pump

Flooring Carpet, Wood

Fireplaces Number 3

Fireplaces Type Great Room, Hearth Room, Primary Bedroom

Fireplace Y

Appliance Dishwasher, Disposal, Double Oven, Microwave, Electric Range

Laundry Laundry Room, Upper Level

Exterior

Parking Features true

Garage Spaces 3.0

Amenities Available Other, Pool

Roof Type Composition

Building

Lot Description City Lot

Entry Level 2 Stories

Sewer Public Sewer

Water Public

Structure Type Stucco & Frame

Schools

Elementary Schools Voy Spears

Middle Schools Delta Woods

High Schools Blue Springs South

School District Blue Springs

Others

HOA Fee Include Other

Ownership Private

Acceptable Financing Cash, Conventional, FHA, VA Loan

Listing Terms Cash, Conventional, FHA, VA Loan


Heartland MLS KS / Southeast Kansas AOR

NEARBY SCHOOL & BUSINESS

GET MORE INFORMATION

Bryan Fish

Bryan Fish

Team Leader | Agent License ID: 413597826

+1(913) 558-9934

Name
Phone*
Message

Go tour this home

5601 NE Misty Meadow PL