
253 SE 13 HWY, Warrensburg, MO 64093
61
See all 61 photos
Listed by Morgan Allen • Platinum Realty LLC
$535,000
Est. payment /mo
Save
4 Beds
3 Baths
2,800 SqFt
New

253 SE 13 HWY Warrensburg, MO 64093

Save
REQUEST A TOUR If you would like to see this home without being there in person, select the "Virtual Tour" option and your agent will contact you to discuss available opportunities.

UPDATED:

Key Details

Property Type Single Family Home

Sub Type Single Family Residence

Listing Status Active

Purchase Type For Sale

Square Footage 2,800 sqft

Price per Sqft $191

MLS Listing ID 2643678

Style Barndominium

Bedrooms 4

Full Baths 3

Year Built 2009

Annual Tax Amount $3,349

Lot Size 4.000 Acres

Acres 4.0

Property Sub-Type Single Family Residence

Source hmls

Property Description

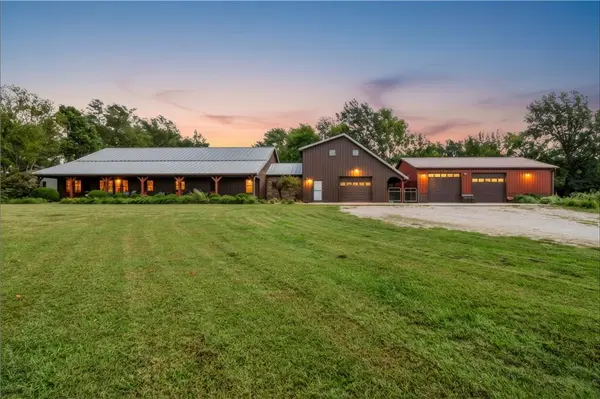
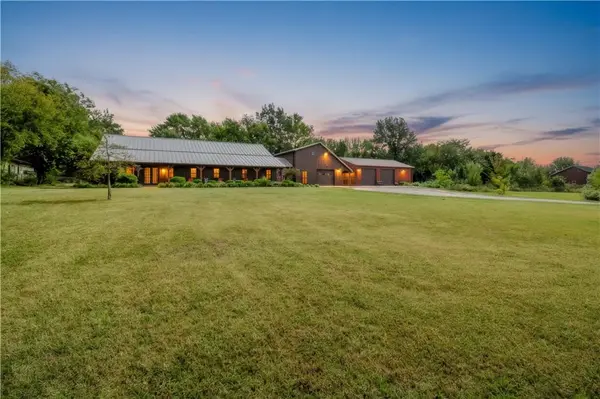
Welcome to 253 SE 13 Highway - a truly one-of-a-kind custom home situated on 4 acres just outside of Warrensburg! Offering 2,800sqft of living space, 4 bedrooms and 3 full bathrooms, this unique shop-house combines comfortable living, impressive entertaining space, and exceptional garage and workshop options. A 60-foot covered front porch welcomes you inside to an inviting living room featuring a stone fireplace with gas log insert. The chef-inspired kitchen is a standout, complete with custom cabinetry, Corian countertops, stone backsplash, center island, two sinks, and commercial-grade stainless steel appliances, including an oversized refrigerator/freezer, six-burner cooktop with built-in grill, double ovens, and oversized hood. The adjoining dining area adds even more character with built-in shelving and a window seat with storage. The spacious primary suite features dual vanities, built-in dressers, walk-in closest with organizers, and plenty of storage. Additional bedrooms offer walk-in closets, while the laundry room provides extensive cabinetry, countertops, shelving, and a porcelain farmhouse sink. Upstairs, the expansive loft offers flexible space for an office, recreation room, hobby area, or additional living space. Outside, the property continues to impress. Enjoy the fenced backyard with garden space, an attached garage with a full bathroom and overhead doors at both the front and rear, plus a 30' x 40' shop featuring two garage doors, workshop space, and mini-split system. Metal siding, a metal roof, 2x6 exterior construction, 9-foot ceilings, thermal-pane windows, and solid wood interior doors show off the home's immaculate construction. Located on the edge of Warrensburg with convenient access to Highway 13 and Whiteman AFB, this property offers the space and versatility that can be difficult to find!

Location

State MO

County Johnson

Rooms

Other Rooms Balcony/Loft, Mud Room, Office, Sun Room

Basement Slab

Interior

Interior Features Ceiling Fan(s), Custom Cabinets, Kitchen Island, Pantry, Walk-In Closet(s)

Heating Electric, Heat Pump

Cooling Electric

Flooring Concrete

Fireplaces Number 1

Fireplaces Type Living Room

Fireplace Y

Laundry Laundry Room, Main Level

Exterior

Parking Features true

Garage Spaces 3.0

Roof Type Metal

Building

Lot Description Acreage, Pond(s)

Entry Level Other

Sewer Public Sewer

Water Public

Structure Type Metal Siding

Schools

School District Warrensburg R-Vi

Others

Ownership Private

Acceptable Financing Cash, Conventional, FHA, USDA Loan, VA Loan

Listing Terms Cash, Conventional, FHA, USDA Loan, VA Loan


Heartland MLS KS / Southeast Kansas AOR

NEARBY SCHOOL & BUSINESS

GET MORE INFORMATION

Bryan Fish

Bryan Fish

Team Leader | Agent License ID: 413597826

+1(913) 558-9934

Name
Phone*
Message

Go tour this home

253 SE 13 HWY