
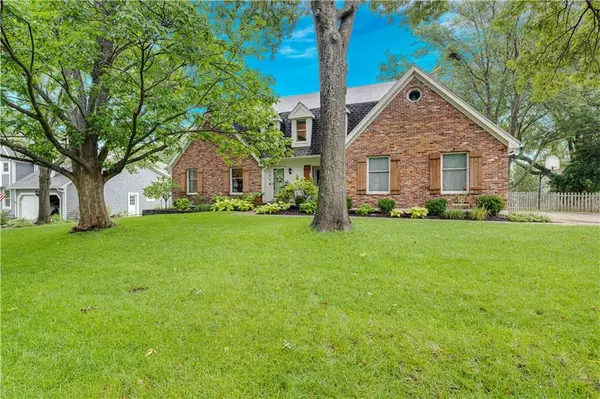
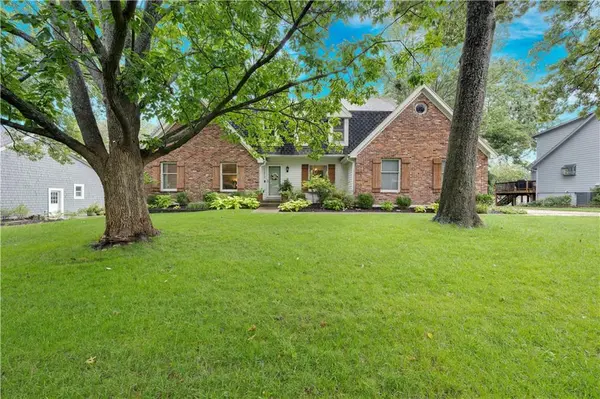
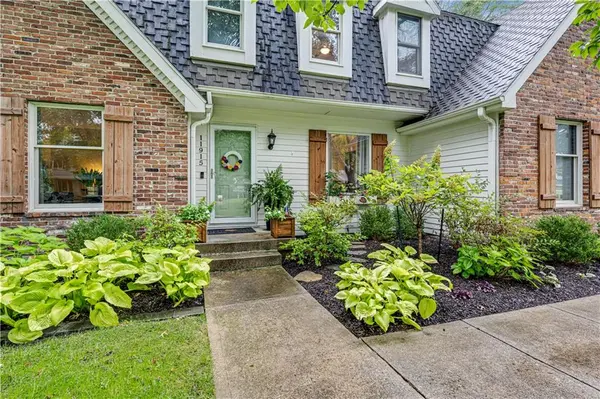
11915 CHEROKEE LN Leawood, KS 66209

UPDATED:
Key Details
Property Type Single Family Home
Sub Type Single Family Residence
Listing Status Active Under Contract
Purchase Type For Sale
Square Footage 3,525 sqft
Price per Sqft $219
Subdivision Oxford Hills
MLS Listing ID 2643374
Style Traditional
Bedrooms 5
Full Baths 4
Half Baths 1
HOA Fees $425/ann
Year Built 1979
Annual Tax Amount $6,805
Lot Size 0.298 Acres
Acres 0.29848486
Property Sub-Type Single Family Residence
Source hmls
Property Description
Step inside to the voluminous Great Room, which flows seamlessly into the stunning new Kitchen. A huge island takes center stage and creates the perfect gathering spot for family and friends. Just off the Kitchen, you'll find a convenient Powder Bath and Laundry Room.
Down the hall, retreat to the spacious Primary Suite featuring a beautifully updated Bathroom. A second Bedroom and full Bathroom complete the main level. Upstairs, you'll find two additional Bedrooms, another full Bathroom and unfinished attic space offering fantastic storage or future expansion possibilities.
The gorgeous newly finished lower level takes entertaining to another level with a spacious Rec Room, wet bar and plenty of room for fun and games. An additional Bedroom and full Bathroom make this level perfect for guests.
Prefer entertaining al fresco? Step outside to the deck overlooking the lushly landscaped, fenced backyard—the perfect setting for relaxing, dining and gathering outdoors.
Great floor plan. Great location. Fabulous updates. This one truly has it all!
Location
State KS
County Johnson
Rooms
Other Rooms Great Room, Main Floor BR, Main Floor Primary Bedroom, Office, Recreation Room
Basement Finished
Interior
Interior Features Cedar Closet, Ceiling Fan(s), Kitchen Island, Pantry, Vaulted Ceiling(s), Walk-In Closet(s), Wet Bar
Heating Natural Gas
Cooling Electric
Fireplaces Number 1
Fireplaces Type Great Room
Fireplace Y
Appliance Dishwasher, Disposal, Microwave, Electric Range
Laundry Main Level
Exterior
Parking Features true
Garage Spaces 2.0
Roof Type Composition
Building
Lot Description Level, Sprinkler-In Ground, Many Trees
Entry Level 1.5 Stories,Ranch
Sewer Public Sewer
Water Public
Structure Type Brick Trim
Schools
Elementary Schools Leawood
Middle Schools Leawood Middle
High Schools Blue Valley North
School District Blue Valley
Others
HOA Fee Include Trash
Ownership Private
Acceptable Financing Cash, Conventional, Private Financing Available, VA Loan
Listing Terms Cash, Conventional, Private Financing Available, VA Loan
Virtual Tour https://iframe.videodelivery.net/7160a431edaa4b251810d0124c3e80ae

NEARBY SCHOOL & BUSINESS
GET MORE INFORMATION