
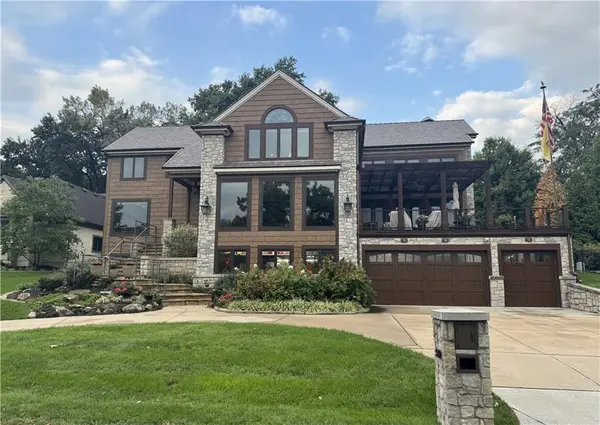
550 Lakeshore West ST, Lake Quivira, KS 66217
Listed by Charlene Muller • ReeceNichols- Leawood Town Center
$2,950,000
Est. payment /mo
Save
3 Beds
6 Baths
4,982 SqFt
New

550 Lakeshore West ST Lake Quivira, KS 66217

Save
REQUEST A TOUR If you would like to see this home without being there in person, select the "Virtual Tour" option and your agent will contact you to discuss available opportunities.

UPDATED:

Key Details

Property Type Single Family Home

Sub Type Single Family Residence

Listing Status Active

Purchase Type For Sale

Square Footage 4,982 sqft

Price per Sqft $592

Subdivision Lake Quivira

MLS Listing ID 2644324

Style Traditional

Bedrooms 3

Full Baths 3

Half Baths 3

HOA Fees $1,281/mo

Year Built 1997

Annual Tax Amount $22,687

Lot Size 0.330 Acres

Acres 0.33

Property Sub-Type Single Family Residence

Source hmls

Property Description

Stone accents and shakes define this multi-level exterior, creating an inviting first impression in the Lake Quivira community. Peaceful lake views set a tranquil tone for this single-family residence, situated on a 0.33-acre lot. Seller has spent more than $3 million since purchasing the home to give it the WOW factor. See attached lists in Supplements. Culinary activities center around the kitchen, which features hardwood floors, two Wolf induction cooktops, Wolf convection wall oven & convection microwave, Sub-Zero fridge, an additional built-in wall microwave, built-in wall coffee maker, a custom hammered-copper range hood, farmhouse sink, honed granite counters, kitchen island, and walk-in pantry. Hardwood floors, beamed cathedral ceiling, and a stone fireplace anchor the main-level living room, which adjoins the kitchen. The main level also features a library with large windows overlooking the lake, music room with barrel ceiling, formal dining room with built-ins, laundry room with lots of counter space and planning desk, half bath, office, and the primary suite. Private primary suite overlooks flagstone patio in back, and includes an oversized walk-in closet and access to the laundry room. The upper level includes two additional BRs, two additional full BTHs, and a loft with stained glass, vaulted ceiling and an expansive lake view. Practical interior features integrated throughout the home include a full home generator, 400 amp electrical service, water conditioning system, and a built-in elevator. Vehicles & storage are accommodated by a garage designed for 10 cars (tandem) leading onto he circular driveway. The outdoor spaces are highlighted by a spacious elevated deck and a balcony, offering serene spots to enjoy the surrounding environment. Dock 221 belongs with this home. Lake Quivira requires a one-time $40,000 fee. Monthly dues of $1,280.08 will increase about $220 when the clubhouse redesign starts. For more information see LakeQuivira.org.

Location

State KS

County Johnson

Rooms

Basement Finished, Inside Entrance

Interior

Interior Features Central Vacuum, Kitchen Island, Painted Cabinets, Elevator, Vaulted Ceiling(s), Walk-In Closet(s)

Heating Forced Air, Radiant

Cooling Electric

Flooring Tile, Wood

Fireplaces Number 2

Fireplaces Type Living Room, Primary Bedroom

Equipment Fireplace Screen, See Remarks

Fireplace Y

Appliance Cooktop, Dishwasher, Disposal, Exhaust Fan, Microwave, Refrigerator, Stainless Steel Appliance(s), Water Purifier

Laundry Main Level

Exterior

Parking Features true

Garage Spaces 10.0

Fence Metal

Roof Type Composition

Building

Lot Description Lake Front

Entry Level 1.5 Stories

Sewer Public Sewer

Water Public

Structure Type Stone & Frame

Schools

Elementary Schools Ray Marsh

Middle Schools Trailridge

High Schools Sm Northwest

School District Shawnee Mission

Others

Ownership Estate/Trust

Acceptable Financing Cash, Conventional

Listing Terms Cash, Conventional


Heartland MLS KS / Southeast Kansas AOR

NEARBY SCHOOL & BUSINESS

GET MORE INFORMATION

Bryan Fish

Bryan Fish

Team Leader | Agent License ID: 413597826

+1(913) 558-9934

Name
Phone*
Message

Go tour this home

550 Lakeshore West ST