
8726 Tennessee ST, Kansas City, MO 64138
2
See all 2 photos
Listed by Richard Clark • Berkshire Hathaway HomeServices All-Pro
$250,000
Est. payment /mo
Save
3 Beds
3 Baths
2,098 SqFt
New

8726 Tennessee ST Kansas City, MO 64138

Save
REQUEST A TOUR If you would like to see this home without being there in person, select the "Virtual Tour" option and your agent will contact you to discuss available opportunities.

UPDATED:

Key Details

Property Type Single Family Home

Sub Type Single Family Residence

Listing Status Active

Purchase Type For Sale

Square Footage 2,098 sqft

Price per Sqft $119

Subdivision Speedville Annex

MLS Listing ID 2644372

Style Traditional

Bedrooms 3

Full Baths 2

Half Baths 1

Year Built 1969

Annual Tax Amount $2,617

Lot Size 8,329 Sqft

Acres 0.19120753

Lot Dimensions 75x109

Property Sub-Type Single Family Residence

Source hmls

Property Description

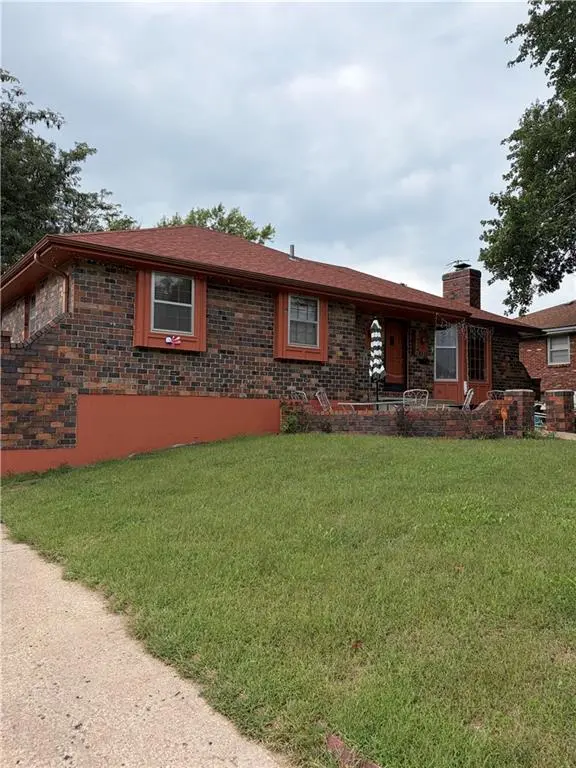
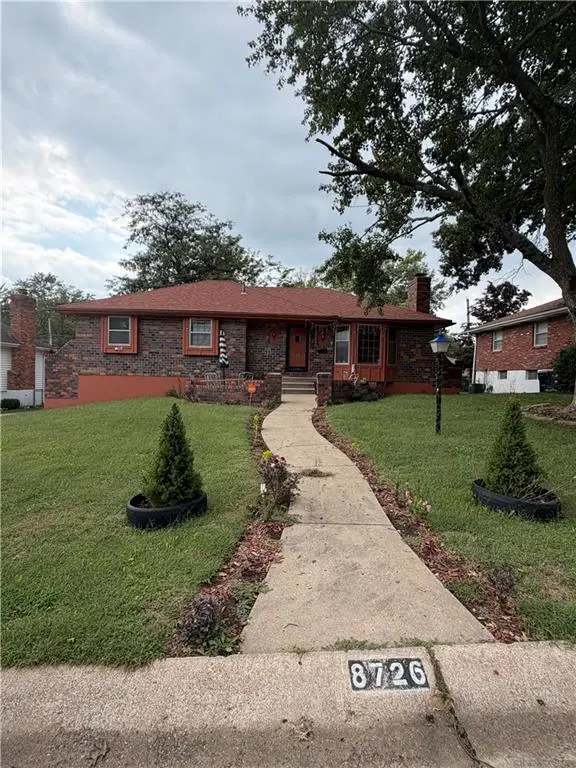
Clean, well-maintained, and move-in ready, this beautiful 3-bedroom, 2.5-bathroom raised ranch is a home you will absolutely fall in love with! From the moment you step inside, you will notice the gorgeous blend of warm wood and durable tile flooring flowing throughout the main living areas.The heart of the home features a large, bright kitchen complete with an eat-in dining area—perfect for family meals and entertaining. Step right outside through the kitchen door onto your deck, an ideal setup for morning coffee, weekend barbecues, and relaxing outdoors.Downstairs, the expansive finished basement increases your living space and comes fully equipped with a custom wet bar, making it the ultimate spot for game days or movie nights. The basement conveniently walks out directly into a spacious backyard. Complete with an attached two-car garage and a wide driveway offering an abundance of outdoor parking, as well as a basketball goal. This turnkey property perfectly combines comfort, style, and functionality.

Location

State MO

County Jackson

Rooms

Other Rooms Recreation Room

Basement Finished, Inside Entrance

Interior

Interior Features Ceiling Fan(s)

Heating Forced Air, Heat Pump

Cooling Electric, Heat Pump

Flooring Carpet, Wood

Fireplaces Number 1

Fireplaces Type Masonry, Recreation Room, Wood Burning

Fireplace Y

Appliance Dishwasher, Disposal, Microwave, Electric Range

Laundry In Basement, Laundry Room

Exterior

Parking Features true

Garage Spaces 2.0

Roof Type Composition

Building

Entry Level Raised Ranch

Sewer Public Sewer

Water Public

Structure Type Brick,Frame

Schools

Elementary Schools Dobbs

Middle Schools Ervin

High Schools Hickman Mills

School District Hickman Mills

Others

Ownership Private


Heartland MLS KS / Southeast Kansas AOR

NEARBY SCHOOL & BUSINESS

GET MORE INFORMATION

Bryan Fish

Bryan Fish

Team Leader | Agent License ID: 413597826

+1(913) 558-9934

Name
Phone*
Message

Go tour this home

8726 Tennessee ST