
17554 Cody ST Overland Park, KS 66221

UPDATED:
Key Details
Property Type Single Family Home
Sub Type Single Family Residence
Listing Status Coming Soon
Purchase Type For Sale
Square Footage 4,099 sqft
Price per Sqft $311
Subdivision Glad Acres Estates
MLS Listing ID 2644367
Style Traditional
Bedrooms 4
Full Baths 4
Half Baths 1
Year Built 1994
Annual Tax Amount $14,150
Lot Size 1.500 Acres
Acres 1.4995868
Property Sub-Type Single Family Residence
Source hmls
Property Description
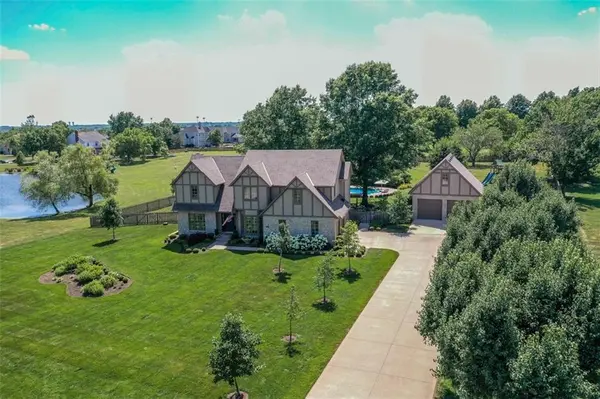
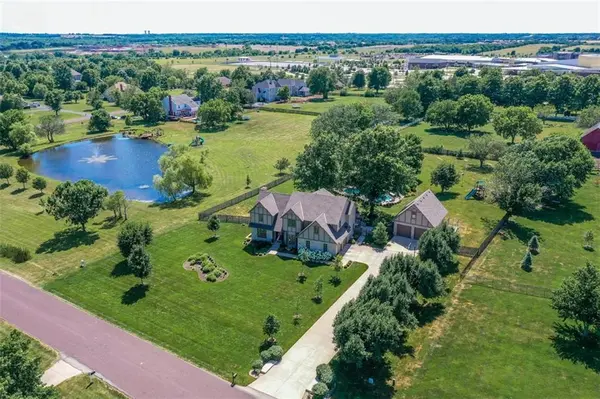
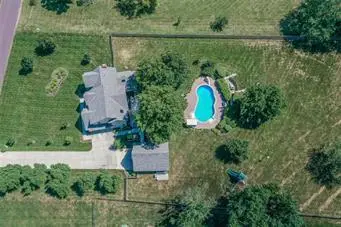
Outside is definitely a highlight . The incredible screened-in porch overlooks the peaceful neighboring pond and creates an idyllic setting for morning coffee, dining, or evening entertaining. A beautiful pool, expansive outdoor living spaces, and meticulously landscaped grounds create a private retreat that feels worlds away. There is also an additional garage with an incredible bonus room, perfect space for hobbies, entertaining, a gym, or office!
Inside, you'll find gorgeous hardwood floors, spacious rooms, beautiful millwork, and exceptional closet space throughout. The stunning chef's kitchen is the heart of the home, featuring a dramatic Calacatta marble island, custom cabinetry, farmhouse sink, Thermador refrigerator/freezer, and a generous walk-in pantry. A darling mudroom adds both charm and functionality. Additionally, on the main floor is a cozy living room, office and formal dining room.
Upstairs you will find 3 bedrooms and the luxurious primary suite is a true retreat, complete with a spa-inspired bath featuring heated floors, heated towel rack, soaking tub, and beautiful finishes.
The 3 secondary bedrooms are large with great closet space!
The finished lower level provides exceptional flexibility for a second living area, playroom, game room, media space, or private retreat.
Some of the other highlights are Pella casement windows and doors, a propane fireplace, speakers throughout the home that works with Sonos, built-ins, laundry chute, CAT6 Ethernet, a pot-filler, wood-burning fireplace, huge outdoor gas grill ..the list goes on and on !
Don't miss this rare property that offers luxury, space, privacy & resort style living all in one incredible setting.
Location
State KS
County Johnson
Rooms
Basement Finished, Full
Interior
Interior Features Ceiling Fan(s), Custom Cabinets, Kitchen Island, Pantry, Vaulted Ceiling(s), Walk-In Closet(s)
Heating Forced Air
Cooling Electric
Fireplaces Number 2
Equipment Back Flow Device
Fireplace Y
Appliance Dishwasher, Exhaust Fan, Microwave, Refrigerator, Gas Range, Stainless Steel Appliance(s), Water Purifier
Exterior
Exterior Feature Outdoor Kitchen
Parking Features true
Garage Spaces 4.0
Pool In Ground
Roof Type Composition
Building
Lot Description Acreage, Estate Lot, Sprinkler-In Ground, Many Trees
Entry Level 2 Stories
Sewer Septic Tank
Water Public
Structure Type Frame
Schools
Elementary Schools Aspen Grove
Middle Schools Aubry Bend
High Schools Blue Valley Southwest
School District Blue Valley
Others
Ownership Private
Acceptable Financing Cash, Conventional, FHA, VA Loan
Listing Terms Cash, Conventional, FHA, VA Loan

NEARBY SCHOOL & BUSINESS
GET MORE INFORMATION