
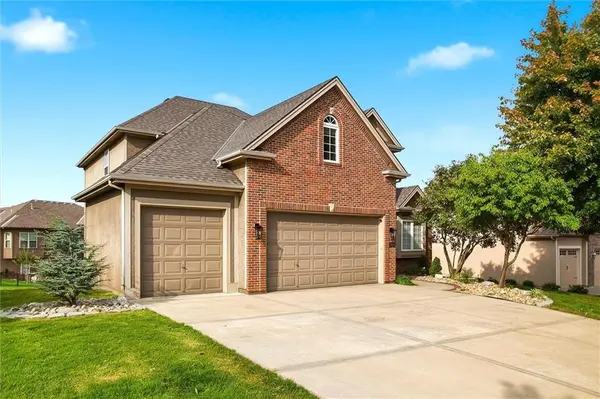
9424 N Hunter AVE, Kansas City, MO 64157
48
See all 48 photos
Listed by Lindsay Prentice • Keller Williams KC North
$595,000
Est. payment /mo
5 Beds
4 Baths
2,996 SqFt
New

9424 N Hunter AVE Kansas City, MO 64157

REQUEST A TOUR If you would like to see this home without being there in person, select the "Virtual Tour" option and your agent will contact you to discuss available opportunities.

UPDATED:

Key Details

Property Type Single Family Home

Sub Type Single Family Residence

Listing Status Active

Purchase Type For Sale

Square Footage 2,996 sqft

Price per Sqft $198

Subdivision Woodneath Farms

MLS Listing ID 2642623

Style Traditional

Bedrooms 5

Full Baths 3

Half Baths 1

HOA Fees $595/ann

Year Built 2010

Annual Tax Amount $7,831

Lot Size 0.280 Acres

Acres 0.2800046

Property Sub-Type Single Family Residence

Source hmls

Property Description

Impressive Former Model 1.5 Story Home in Desirable Woodneath Farms! As you step through the grand entry, you'll appreciate the exceptional architectural details and upgrades throughout this stunning home. A dramatic curved staircase, soaring ceilings, rich hardwood floors, upscale trim and crown molding create an elegant first impression. The BRAND-NEW carpet, fresh interior paint and a NEW ROOF (impact-resistant w/ transferable warranty) make this beautiful home truly move-in ready. The main level showcases an eat-in gourmet kitchen featuring custom cabinetry, granite countertops, large center island and an oversized walk-in pantry. Refrigerator stays! Just off the kitchen, the hearth room boasts soaring ceilings, a beautiful fireplace and walls of windows that fill the space with natural light. A sophisticated formal dining room or sitting room with wainscoting adds even more flexibility and elegance. Step outside from the kitchen onto the freshly stained covered deck, or retreat to the deck directly from the luxurious main-level primary suite. The primary bath is truly a spa-like escape, featuring two walk-in closets, custom cabinetry and built-ins, linen storage, dual vanities and an oversized walk-in shower with dual shower heads. A main-level laundry room and half bath provide everyday convenience just off the spacious 3-car garage. Upstairs offers an abundance of space with four generously sized bedrooms, three featuring walk-in closets, two full bathrooms and an expansive loft that can serve as a second living room. The large unfinished walk-out basement is ready for your vision and offers tremendous potential for additional finished living space that best suits your lifestyle. Additional highlights include newer furnace, two 50-gallon water heaters, 200-amp electrical service and new exterior light fixtures. This former model home offers the combination of elegance, functionality and future potential you've been waiting for!

Location

State MO

County Clay

Rooms

Other Rooms Recreation Room

Basement Concrete, Walk-Out Access

Interior

Interior Features Ceiling Fan(s), Custom Cabinets, Kitchen Island, Pantry, Vaulted Ceiling(s), Walk-In Closet(s)

Heating Forced Air, Heat Pump

Cooling Electric, Heat Pump

Flooring Carpet, Tile, Wood

Fireplaces Number 1

Fireplaces Type Great Room

Fireplace Y

Appliance Dishwasher, Disposal, Microwave, Refrigerator, Electric Range, Stainless Steel Appliance(s)

Laundry Main Level

Exterior

Parking Features true

Garage Spaces 3.0

Fence Metal

Amenities Available Play Area, Pool, Tennis Court(s), Trail(s)

Roof Type Composition

Building

Entry Level 1.5 Stories

Sewer Public Sewer

Water Public

Structure Type Brick Veneer,Frame

Schools

Elementary Schools Shoal Creek

Middle Schools Discovery

High Schools Liberty

School District Liberty

Others

Ownership Private

Acceptable Financing Cash, Conventional, FHA, VA Loan

Listing Terms Cash, Conventional, FHA, VA Loan

Virtual Tour https://vimeo.com/manage/videos/1231759824


Heartland MLS KS / Southeast Kansas AOR

NEARBY SCHOOL & BUSINESS

GET MORE INFORMATION

Bryan Fish

Bryan Fish

Team Leader | Agent License ID: 413597826

+1(913) 558-9934

Name
Phone*
Message

Go tour this home

9424 N Hunter AVE