
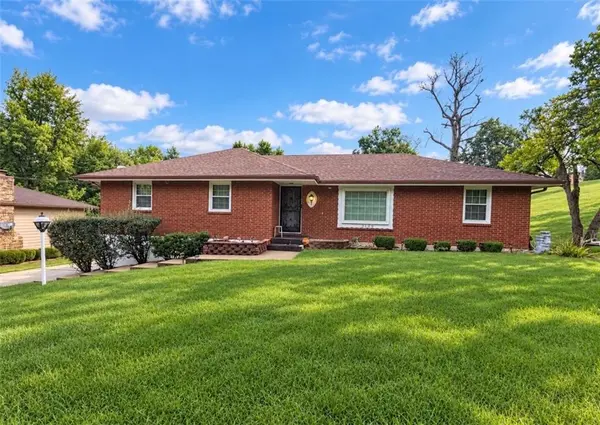

2125 N 51st ST Kansas City, KS 66104

UPDATED:
Key Details
Property Type Single Family Home
Sub Type Single Family Residence
Listing Status Coming Soon
Purchase Type For Sale
Square Footage 3,354 sqft
Price per Sqft $83
Subdivision Mahany Mnr
MLS Listing ID 2643376
Style Traditional
Bedrooms 3
Full Baths 3
Year Built 1969
Annual Tax Amount $3,837
Lot Size 0.330 Acres
Acres 0.33
Lot Dimensions 3,498
Property Sub-Type Single Family Residence
Source hmls
Property Description
Designed for easy main-level living, this home is filled with warmth, craftsmanship and details you just don't find in newer construction. Spacious bedrooms feature beautiful wood floors, while wood accents throughout the home, ceiling beams and thoughtful architectural finishes add character around every corner. There is so much here ready to be brought back to life and paired with your own personal style.
The spacious kitchen offers plenty of room to gather, while main-level laundry adds everyday convenience. Cozy up around the fireplace or enjoy the bright, immaculate sunroom overlooking the expansive backyard and peaceful, park-like setting. Step outside onto the spacious deck—perfect for relaxing, entertaining or enjoying the quiet surroundings.
And the space doesn't stop there! The finished lower level offers an entire second living area complete with its own separate entrance, full kitchen, full bath and generous gathering space. It's an incredible setup for extended family, multi-generational living, guests, entertaining or simply having room to spread out.
Thoughtful extras, including central vacuum, add to the home's functionality, while the solid all-brick construction and obvious pride of ownership speak to how lovingly this property has been maintained over the years.
Enjoy the best of both worlds—a spacious, quiet setting with NO HOA, yet convenient access to Parallel Parkway and just minutes from the shopping, dining and entertainment at the Legends. If you've been looking for a home with room to grow, quality construction and distinctive details that can be refreshed and brought back to life, this one is full of possibilities!
Location
State KS
County Wyandotte
Rooms
Other Rooms Breakfast Room, Fam Rm Gar Level, Family Room, Formal Living Room, Main Floor Primary Bedroom, Recreation Room, Sun Room, Workshop
Basement Concrete, Finished
Interior
Interior Features Ceiling Fan(s), Central Vacuum, Walk-In Closet(s), Wet Bar
Heating Natural Gas
Cooling Electric
Flooring Carpet, Wood
Fireplaces Number 1
Fireplaces Type Family Room
Equipment Intercom
Fireplace Y
Appliance Dishwasher, Refrigerator, Electric Range
Laundry Off The Kitchen
Exterior
Parking Features true
Garage Spaces 2.0
Fence Other
Roof Type Composition
Building
Lot Description City Lot, Level, Many Trees
Entry Level Ranch
Sewer Public Sewer
Water Public
Structure Type Brick
Schools
Elementary Schools William Allen White
Middle Schools West
High Schools Schlagle
School District Kansas City Ks
Others
Ownership Private
Acceptable Financing Buy Down, Cash, Conventional, FHA, VA Loan
Listing Terms Buy Down, Cash, Conventional, FHA, VA Loan

NEARBY SCHOOL & BUSINESS
GET MORE INFORMATION