

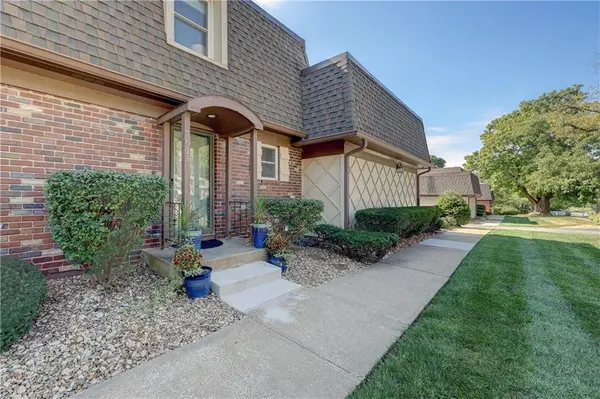
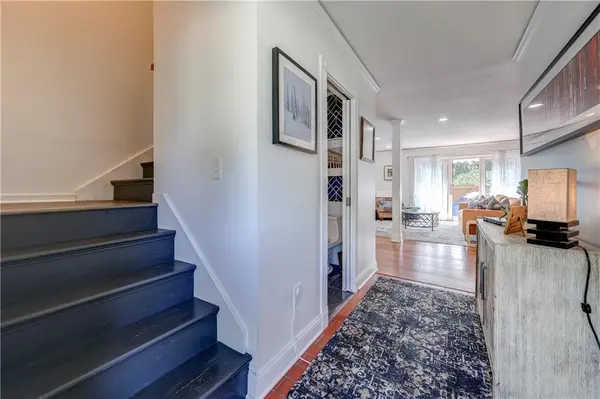
7615 Johnson DR Overland Park, KS 66202

UPDATED:
Key Details
Property Type Multi-Family, Condo
Sub Type Condominium
Listing Status Active
Purchase Type For Sale
Square Footage 1,276 sqft
Price per Sqft $242
Subdivision Devereaux
MLS Listing ID 2644495
Style Traditional
Bedrooms 2
Full Baths 2
Half Baths 1
HOA Fees $359/mo
Year Built 1971
Annual Tax Amount $2,459
Lot Size 638 Sqft
Acres 0.014646465
Property Sub-Type Condominium
Source hmls
Property Description
The main level provides spaces designed for daily routines, equipped with essential features including a dishwasher, refrigerator, electric range/oven, washer, and dryer. The layout transitions seamlessly between functional work areas and peaceful spots for quiet relaxation. Darling patio perfect for relaxing or entertaining!!
Positioned on Johnson Drive, this property offers access to the surrounding Mission community, that offers so many coffee shops , restaurants & shopping. Close to the highway for access to downtown and Johnson drive takes you straight to the Plaza!!
Location
State KS
County Johnson
Rooms
Basement Unfinished
Interior
Heating Forced Air
Cooling Electric
Fireplaces Number 1
Fireplaces Type Family Room
Fireplace Y
Appliance Dishwasher, Dryer, Refrigerator, Electric Range, Washer
Laundry In Basement
Exterior
Parking Features true
Garage Spaces 2.0
Fence Wood
Roof Type Tar/Gravel
Building
Lot Description City Limits
Entry Level 2 Stories
Sewer Public Sewer
Water Public
Structure Type Board & Batten Siding,Brick/Mortar
Schools
Elementary Schools Crestridge
Middle Schools Hocker Grove
High Schools Sm North
School District Shawnee Mission
Others
HOA Fee Include Building Maint,Curbside Recycle,Lawn Service,Snow Removal,Trash,Water
Ownership Estate/Trust
Acceptable Financing Cash, Conventional, FHA, VA Loan
Listing Terms Cash, Conventional, FHA, VA Loan

NEARBY SCHOOL & BUSINESS
GET MORE INFORMATION