
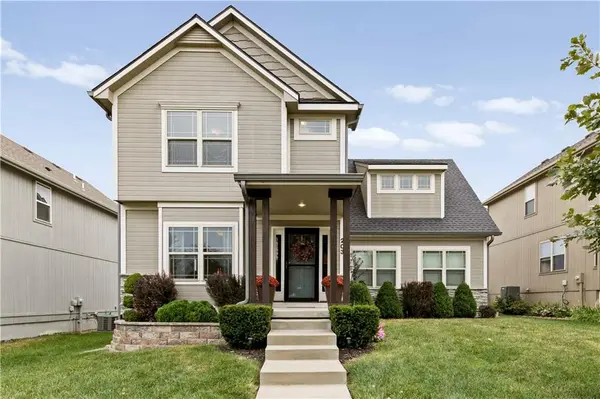

203 N Franklin ST Raymore, MO 64083

UPDATED:
Key Details
Property Type Single Family Home
Sub Type Single Family Residence
Listing Status Coming Soon
Purchase Type For Sale
Square Footage 2,173 sqft
Price per Sqft $183
Subdivision Ramblewood @ Jeter Farm
MLS Listing ID 2644445
Style Traditional
Bedrooms 4
Full Baths 2
Half Baths 1
HOA Fees $150/ann
Year Built 2015
Annual Tax Amount $5,060
Lot Size 7,405 Sqft
Acres 0.16999541
Property Sub-Type Single Family Residence
Source hmls
Property Description
Upstairs, the primary suite has a tray ceiling with accent lighting, double vanity, tiled walk-in shower and walk-in closet. There are two more bedrooms and a full bath with shower/tub. The extra-large fourth bedroom can double as a second living room for movie nights, a playroom, or home office. Bonus laundry room with shelving on bedroom level.
Out back, the patio has a built-in cantilever umbrella for shade, and the rear-entry 2-car garage keeps the front of the home clean and uninterrupted. The full unfinished basement has egress window and is stubbed for a bathroom, ready for future finish. Don't miss out on this wonderful opportunity!
Location
State MO
County Cass
Rooms
Other Rooms Mud Room
Basement Egress Window(s), Full, Unfinished, Stubbed for Bath
Interior
Interior Features Ceiling Fan(s), Custom Cabinets, Kitchen Island, Painted Cabinets, Pantry, Walk-In Closet(s)
Heating Forced Air
Cooling Electric
Fireplaces Number 1
Fireplaces Type Insert, Living Room
Fireplace Y
Appliance Dishwasher, Disposal, Microwave, Refrigerator, Electric Range, Stainless Steel Appliance(s)
Laundry Bedroom Level, Upper Level
Exterior
Parking Features true
Garage Spaces 2.0
Roof Type Composition
Building
Entry Level 2 Stories
Sewer Public Sewer
Water Public
Structure Type Wood Siding
Schools
Elementary Schools Raymore
Middle Schools Raymore-Peculiar East
High Schools Raymore-Peculiar
School District Raymore-Peculiar
Others
Ownership Private
Acceptable Financing Cash, Conventional, FHA, VA Loan
Listing Terms Cash, Conventional, FHA, VA Loan

NEARBY SCHOOL & BUSINESS
GET MORE INFORMATION