


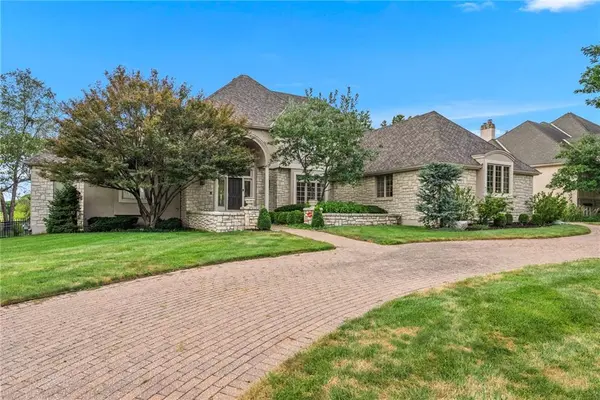
6509 W 132nd TER Leawood, KS 66209

UPDATED:
Key Details
Property Type Single Family Home
Sub Type Single Family Residence
Listing Status Active
Purchase Type For Sale
Square Footage 4,435 sqft
Price per Sqft $191
Subdivision Deer Creek
MLS Listing ID 2644438
Style Traditional
Bedrooms 4
Full Baths 3
Half Baths 1
HOA Fees $1,100/ann
Year Built 1990
Annual Tax Amount $10,386
Lot Size 0.430 Acres
Acres 0.43
Property Sub-Type Single Family Residence
Source hmls
Property Description
From the moment you arrive, the striking stone exterior, mature landscaping, curved brick walkway and dramatic arched entry set the tone. Inside, soaring ceilings, an abundance of natural light and timeless architectural details create a grand yet inviting feel. The impressive two-story foyer features a beautiful curved staircase, while a second staircase adds both function and architectural interest.
The spacious kitchen is designed to be the heart of the home, featuring a huge center island, double ovens, generous cabinetry and plenty of workspace for everyday living and entertaining. The large breakfast area with bay windows is the perfect place for a cozy meal. A truly oversized laundry room with sink and walk-in pantry adds the kind of practical space that is hard to find.
The large primary suite with oversized windows and ceilings is the perfect main floor retreat. Plantation shutters throughout creates a timeless statement.
The second floor offers three additional bedrooms all with walk in closets and plenty of space to spread out!
And then there's the basement—a massive 2,688-square-foot blank canvas ready for its next chapter. Whether you envision a home theater, recreation space, gym, additional bedrooms, bar, wine room or the ultimate entertaining level, the possibilities are substantial.
Outside, the beautifully landscaped grounds provide a classic, private Leawood setting with mature trees, stonework and established plantings.
Original-owner homes with this kind of space, architectural presence and unfinished lower-level potential don't come along often. Bring your vision and make this Deer Creek gem your own.
Location
State KS
County Johnson
Rooms
Other Rooms Breakfast Room, Formal Living Room, Main Floor Primary Bedroom
Basement Concrete, Full, Garage Entrance, Inside Entrance, Unfinished
Interior
Interior Features Kitchen Island, Vaulted Ceiling(s)
Heating Forced Air
Cooling Electric
Flooring Carpet, Tile, Wood
Fireplaces Number 2
Fireplaces Type Living Room
Fireplace Y
Appliance Dishwasher, Double Oven, Microwave, Refrigerator
Laundry Main Level, Sink
Exterior
Parking Features true
Garage Spaces 3.0
Fence Metal
Amenities Available Play Area, Pool
Roof Type Composition
Building
Lot Description City Limits, Estate Lot, Sprinkler-In Ground
Entry Level 1.5 Stories
Sewer Public Sewer
Water Public
Structure Type Stucco & Frame
Schools
Elementary Schools Overland Trail
Middle Schools Overland Trail
High Schools Blue Valley North
School District Blue Valley
Others
HOA Fee Include Trash
Ownership Estate/Trust
Acceptable Financing Cash, Conventional, FHA, VA Loan
Listing Terms Cash, Conventional, FHA, VA Loan

NEARBY SCHOOL & BUSINESS
GET MORE INFORMATION