
11754 Gillette ST, Overland Park, KS 66210
31
See all 31 photos
Listed by Aaron Donner • Real Broker, LLC
$469,900
Est. payment /mo
Save
3 Beds
3 Baths
2,286 SqFt
Open Sat 1PM-3PM

11754 Gillette ST Overland Park, KS 66210

Save
REQUEST A TOUR If you would like to see this home without being there in person, select the "Virtual Tour" option and your agent will contact you to discuss available opportunities.

Open House

Sat Oct 03, 1:00pm - 3:00pm

UPDATED:

Key Details

Property Type Single Family Home

Sub Type Single Family Residence

Listing Status Active

Purchase Type For Sale

Square Footage 2,286 sqft

Price per Sqft $205

Subdivision Oak Tree Meadow

MLS Listing ID 2642737

Style Traditional,Tudor

Bedrooms 3

Full Baths 2

Half Baths 1

HOA Fees $820/ann

Year Built 1982

Annual Tax Amount $5,550

Lot Size 0.254 Acres

Acres 0.25401744

Property Sub-Type Single Family Residence

Source hmls

Property Description

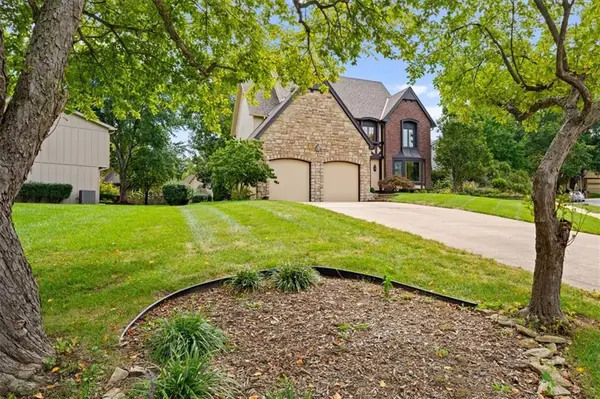
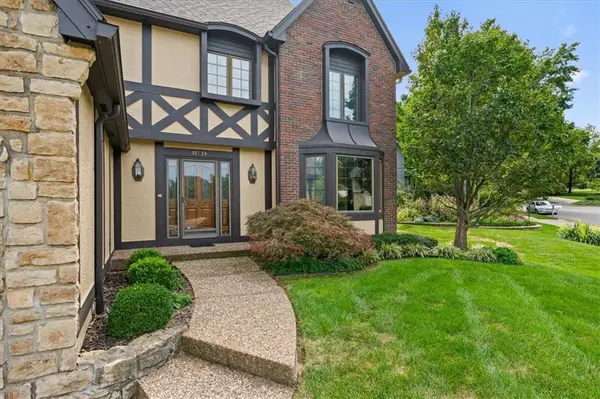
Welcome to this incredible two-story home, beautifully situated on a large corner lot in highly desirable Oak Tree Meadow. From the moment you arrive, the striking brick and stone exterior creates a lasting first impression. Built by Ambassador Homes, this thoughtfully designed residence incorporates impressive energy-efficient features including an airlock entry, passive solar design, triple-pane Pella windows, and two fireplaces designed to absorb heat on cold winter days and radiate warmth throughout the living space. Inside, beautiful wood floors welcome you into a spacious floor plan filled with character and natural light. The formal dining room features a charming bay window, while the large kitchen offers newer quartz countertops, abundant workspace, and a breakfast area surrounded by another bay window. The expansive living room showcases rich wood trim and a beautiful stone fireplace, along with a convenient wet bar featuring quartz countertops. Upstairs, generously sized bedrooms provide plenty of space and ample closet storage. The spacious primary suite is a true retreat, highlighted by a wood burning brick fireplace, a generous walk-in closet and floor-to-ceiling windows overlooking the park-like backyard. Outside, the large patio provides an inviting setting for entertaining or relaxing on crisp fall evenings while enjoying the beautiful backyard. This one-owner home has been impeccably maintained through the years and shows beautifully. Ideally located with convenient access to highways, parks, trails, shopping, dining, and everyday amenities. A rare opportunity to own a thoughtfully designed, impeccably maintained home with character you simply don't find in newer construction.

Location

State KS

County Johnson

Rooms

Other Rooms Family Room

Basement Unfinished

Interior

Interior Features Ceiling Fan(s), Stained Cabinets, Walk-In Closet(s)

Heating Natural Gas

Cooling Attic Fan, Electric

Flooring Carpet, Ceramic Floor, Wood

Fireplaces Number 2

Fireplaces Type Family Room, Primary Bedroom

Fireplace Y

Appliance Cooktop, Dishwasher, Disposal, Microwave, Built-In Oven, Electric Range

Exterior

Parking Features true

Garage Spaces 2.0

Fence Partial, Wood

Roof Type Composition

Building

Lot Description City Limits, City Lot, Cul-De-Sac

Entry Level 2 Stories

Sewer Public Sewer

Water Public

Structure Type Stucco,Wood Siding

Schools

Elementary Schools Walnut Grove

Middle Schools Pioneer Trail

High Schools Olathe East

School District Olathe

Others

HOA Fee Include Curbside Recycle,Management,Trash

Ownership Estate/Trust

Acceptable Financing Cash, Conventional, FHA, VA Loan

Listing Terms Cash, Conventional, FHA, VA Loan


Heartland MLS KS / Southeast Kansas AOR

NEARBY SCHOOL & BUSINESS

GET MORE INFORMATION

Bryan Fish

Bryan Fish

Team Leader | Agent License ID: 413597826

+1(913) 558-9934

Name
Phone*
Message

Go tour this home

11754 Gillette ST