
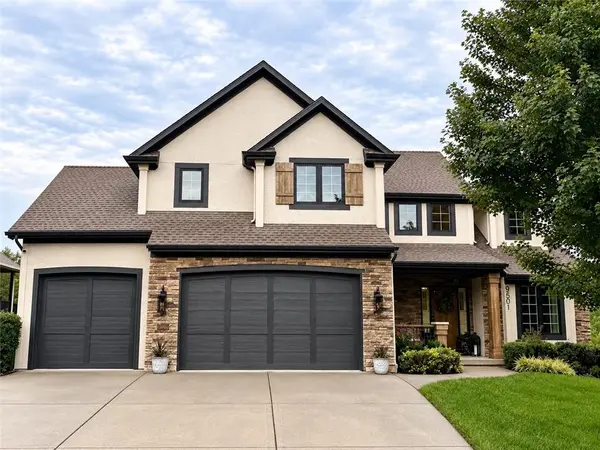
9501 NE 90th ST Kansas City, MO 64157

Open House
Sun Oct 04, 12:00pm - 2:00pm
UPDATED:
Key Details
Property Type Single Family Home
Sub Type Single Family Residence
Listing Status Coming Soon
Purchase Type For Sale
Square Footage 4,740 sqft
Price per Sqft $179
Subdivision Copperleaf
MLS Listing ID 2644359
Style Traditional
Bedrooms 7
Full Baths 4
Half Baths 1
HOA Fees $750/ann
Year Built 2011
Annual Tax Amount $9,985
Lot Size 10,890 Sqft
Acres 0.25
Lot Dimensions 130x84x142x76
Property Sub-Type Single Family Residence
Source hmls
Property Description
The warm main level centers on a stone fireplace and a generous eat-in kitchen with a huge island and touchless faucet. There's a formal dining room for gathering and a main-floor primary suite with a Carrara marble bath that brings a little Nantucket charm to Kansas City. Refinished 5-inch hardwood floors and newer paint inside and out add to the home's polished feel. A spacious mudroom, walk-in pantry and abundant cabinetry make the practical side of life feel easy, too.
Upstairs, four generously sized bedrooms and a bonus loft leave plenty of room to make the home your own. Be sure to peek into the little loft and play cubby tucked inside the bonus space. You'll find one laundry room upstairs and another on the main level. Both feature loads of cabinetry and are designed for ease of use. Every detail has been though through!
Downstairs, a wet bar and included theater equipment set the scene for a great night in. Two additional bedrooms share a full bath, with a built-in craft space in one bedroom's closet and a huge walk-in closet in the other. The expansive space beneath the suspended three-car garage is ready for a workshop, golf simulator, pitching lane or whatever you've been wishing you had room to do.
And when you want to head outside, choose between the screened porch with its fireplace and the covered patio with a built-in outdoor kitchen. A fenced yard backing to green space adds a welcome sense of privacy. This is a home made for living well.
Location
State MO
County Clay
Rooms
Other Rooms Balcony/Loft, Great Room, Main Floor Primary Bedroom, Mud Room
Basement Basement BR, Concrete, Finished, Full, Walk-Out Access
Interior
Interior Features Ceiling Fan(s), Custom Cabinets, Kitchen Island, Pantry, Vaulted Ceiling(s), Walk-In Closet(s), Wet Bar
Heating Heatpump/Gas, Zoned
Cooling Heat Pump, Zoned
Flooring Carpet, Wood
Fireplaces Number 1
Fireplaces Type Gas, Great Room
Fireplace Y
Appliance Dishwasher, Disposal, Double Oven, Exhaust Fan, Gas Range
Laundry Main Level
Exterior
Exterior Feature Outdoor Kitchen
Parking Features true
Garage Spaces 3.0
Fence Metal
Amenities Available Play Area, Pool, Tennis Court(s), Trail(s)
Roof Type Composition
Building
Lot Description Adjoin Greenspace, City Limits
Entry Level 1.5 Stories
Sewer Public Sewer
Water Public
Structure Type Brick Trim,Stucco & Frame
Schools
Elementary Schools Shoal Creek
Middle Schools Discovery
High Schools Liberty
School District Liberty
Others
Ownership Private
Acceptable Financing Cash, Conventional, FHA, VA Loan
Listing Terms Cash, Conventional, FHA, VA Loan

NEARBY SCHOOL & BUSINESS
GET MORE INFORMATION