
7209 W 54th ST, Overland Park, KS 66202
53
See all 53 photos
Listed by Damon Nichols • Parkway Real Estate LLC
$500,000
Est. payment /mo
Save
4 Beds
3 Baths
2,328 SqFt
New

7209 W 54th ST Overland Park, KS 66202

Save
REQUEST A TOUR If you would like to see this home without being there in person, select the "Virtual Tour" option and your agent will contact you to discuss available opportunities.

UPDATED:

Key Details

Property Type Single Family Home

Sub Type Single Family Residence

Listing Status Active

Purchase Type For Sale

Square Footage 2,328 sqft

Price per Sqft $214

Subdivision Oakdale

MLS Listing ID 2644744

Style Traditional

Bedrooms 4

Full Baths 3

Year Built 1968

Annual Tax Amount $3,750

Lot Size 0.356 Acres

Acres 0.3560606

Property Sub-Type Single Family Residence

Source hmls

Property Description

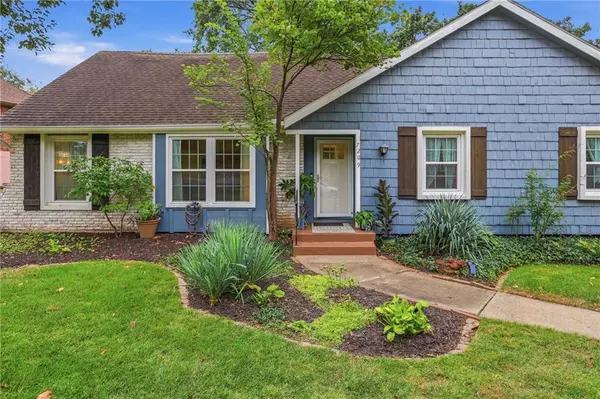
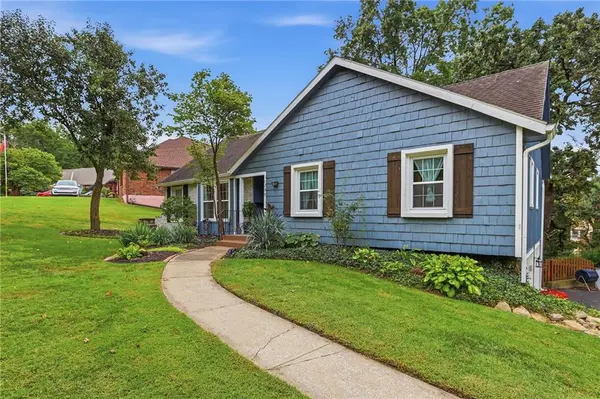
** BEAUTIFUL home in COVETED neighborhood - sits in back of CUL-DE-SAC on a TREED lot ** This MOVE-IN ready Ranch/Raised Ranch home features 4-bedrooms with 3-full baths. Lots NEW throughout home on Exterior & Interior. ** MAIN LEVEL features OVERSIZED family room, REMODELED kitchen & hearth room with fireplace. Step out onto the NEW 3 tiered deck OVERLOOKING the spacious TREED backyard. ** UPSTAIRS has been remodeled into the PRIMARY suite including the LARGE walk-in closest. Don't forget to step out on the 3rd tiered deck - UNBELIEVEABLE views watching the sunset. ** WALKOUT BASEMENT includes a FINISHED area for kids to have their own space to watch movies OR play games. LAUNDRY room with STORAGE space and GARAGE complete this level. ** Close to Schools, Restaurants, & Shops PLUS you are 15 to 20 minutes to anywhere in Kansas City ** You will ENJOY viewing this HOME!!!

Location

State KS

County Johnson

Rooms

Other Rooms Family Room, Formal Living Room, Workshop

Basement Finished, Full, Partial, Walk-Out Access

Interior

Interior Features Kitchen Island

Heating Forced Air

Cooling Electric

Flooring Carpet, Laminate, Tile, Wood

Fireplaces Number 1

Fireplaces Type Hearth Room

Fireplace Y

Appliance Dishwasher, Disposal, Built-In Oven

Laundry In Basement

Exterior

Exterior Feature Balcony, Fire Pit

Parking Features true

Garage Spaces 2.0

Fence Metal, Wood

Roof Type Composition

Building

Lot Description Adjoin Greenspace, Cul-De-Sac, Many Trees

Entry Level Raised Ranch

Sewer Public Sewer

Water Public

Structure Type Wood Siding

Schools

Elementary Schools Crestview

Middle Schools Antioch

High Schools Sm North

School District Shawnee Mission

Others

Ownership Private

Acceptable Financing Cash, Conventional, FHA, VA Loan

Listing Terms Cash, Conventional, FHA, VA Loan


Heartland MLS KS / Southeast Kansas AOR

NEARBY SCHOOL & BUSINESS

GET MORE INFORMATION

Bryan Fish

Bryan Fish

Team Leader | Agent License ID: 413597826

+1(913) 558-9934

Name
Phone*
Message

Go tour this home

7209 W 54th ST