

24
See all 24 photos
Listed by Denise Harmsen • Keller Williams Realty Select
$344,900
Est. payment /mo
3 Beds
2 Baths
1,759 SqFt
New
600 Catalpa ST Independence, KS 67301
REQUEST A TOUR

UPDATED:
Key Details
Property Type Single Family Home
Sub Type Single Family Residence
Listing Status Active
Purchase Type For Sale
Square Footage 1,759 sqft
Price per Sqft $196
MLS Listing ID 2644838
Bedrooms 3
Full Baths 2
Year Built 2026
Annual Tax Amount $7,089
Lot Size 10,875 Sqft
Acres 0.24965565
Property Sub-Type Single Family Residence
Source hmls
Property Description
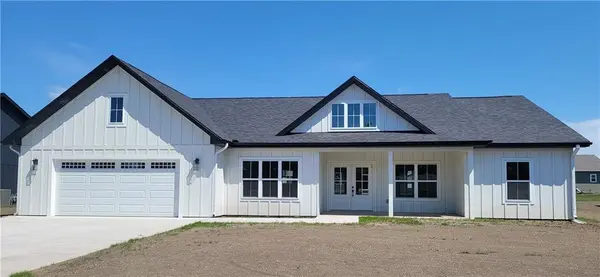
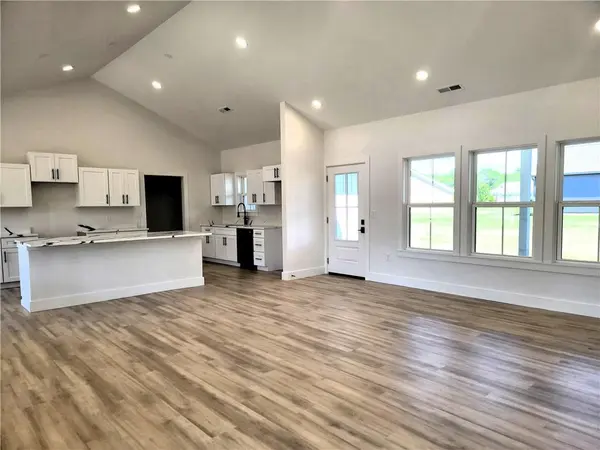
Welcome to this beautifully designed new construction home in the desirable Jefferson Subdivision in Independence, Kansas! Seller is offering $10,000 in concessions to the buyer! 3 bedrooms, 2 bathrooms and a dedicated office, this thoughtfully crafted home combines modern style with everyday functionality. Step inside to an inviting open-concept layout featuring a spacious living area that flows seamlessly into the kitchen and dining space-perfect for entertaining or relaxing at home. The kitchen is designed with both style and convenience in mind, offering ample cabinetry, quality finishes and a functional layout for daily living. The private primary suite provides a comfortable retreat with a well-appointed en-suite bathroom and generous closet space. Two additional bedrooms and a full bath offer flexibility for family, guests, or hobbies, while the dedicated office makes working from home easy and efficient. With approximately 1813 sq ft of living space, this home also includes a 2 car garage and a welcoming front porch that adds to its curb appeal. Enjoy the benefits of brand-new construction, including modern finishes, energy efficiency, and low maintenance. Conveniently located near local amenities, this home is the perfect blend of comfort, style, and location. There is a 1-year Builder warranty. Don't miss your opportunity to own a brand new home in one of Independence's growing neighborhoods-schedule your showing today! **Property taxes are estimated
Location
State KS
County Montgomery
Rooms
Basement Slab
Interior
Heating Forced Air
Cooling Electric
Fireplace N
Laundry Laundry Room
Exterior
Parking Features true
Garage Spaces 2.0
Roof Type Composition
Building
Entry Level Ranch
Sewer Public Sewer
Water Public
Structure Type Frame
Schools
School District Independence
Others
Ownership Local Government
Acceptable Financing Cash, Conventional, USDA Loan
Listing Terms Cash, Conventional, USDA Loan

NEARBY SCHOOL & BUSINESS
GET MORE INFORMATION