


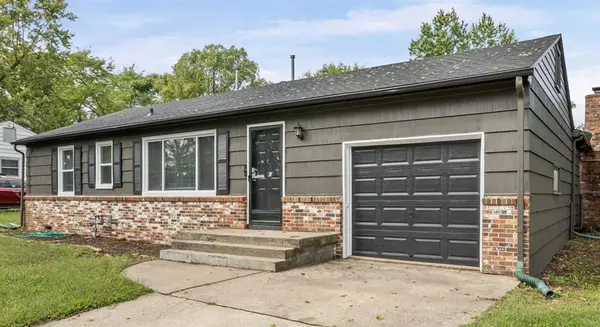
11804 Lawndale AVE Kansas City, MO 64137

UPDATED:
Key Details
Property Type Single Family Home
Sub Type Single Family Residence
Listing Status Active
Purchase Type For Sale
Square Footage 1,260 sqft
Price per Sqft $166
MLS Listing ID 2644623
Bedrooms 3
Full Baths 1
Year Built 1954
Annual Tax Amount $1,700
Lot Size 0.360 Acres
Acres 0.36
Property Sub-Type Single Family Residence
Source hmls
Property Description
Welcome home! This adorable 3-bedroom, 1-bath home beautifully blends classic charm with thoughtful updates and freshly painted interior, making it an inviting place to settle in and enjoy from day one. With updates throughout both the interior and exterior, this home offers the convenience of move-in-ready living while still maintaining the character that makes it feel like home.
Step inside to find hardwood flooring and a warm welcoming living room and dining room area, The spacious kitchen is sure to impress with updated cabinetry, granite countertops, stainless-steel appliances, luxury vinyl plank flooring, and a pantry providing plenty of storage and workspace. The home also features a large family room featuring luxury vinyl plank flooring, a masonry fireplace, and a charming cedar storage closet.
All three bedrooms feature wood flooring, nicely sized closets and new window blinds, creating comfortable and functional spaces for everyone. The hall bath includes a tiled tub/shower combination and tiled flooring.
The appeal continues outside with a newer roof, freshly painted exterior, a one-car garage, and an oversized front porch that is perfect for relaxing with your morning coffee or enjoying a quiet evening outdoors. The partially fenced backyard provides plenty of room for outdoor activities and family BBQ's.
Cute, comfortable, updated, and full of charm—this is one you won't want to miss! Come take a look and see for yourself why this home is ready to welcome its new owners.
Location
State MO
County Jackson
Rooms
Basement Unfinished
Interior
Heating Natural Gas
Cooling Electric
Flooring Tile, Vinyl, Wood
Fireplaces Number 1
Fireplace Y
Appliance Dishwasher, Disposal, Microwave, Refrigerator, Electric Range, Stainless Steel Appliance(s)
Exterior
Parking Features true
Garage Spaces 1.0
Roof Type Composition
Building
Entry Level Ranch
Sewer Public Sewer
Water Public
Structure Type Brick/Mortar,Shingle Siding
Schools
School District Hickman Mills
Others
Ownership Investor
Acceptable Financing Cash, Conventional, FHA, VA Loan
Listing Terms Cash, Conventional, FHA, VA Loan

NEARBY SCHOOL & BUSINESS
GET MORE INFORMATION