
6 Aces DR, Edwards, MO 65326
54
See all 54 photos
Listed by Rhonda Hughes • ReeceNichols - Lees Summit
$764,000
Est. payment /mo
Save
5 Beds
4 Baths
2,876 SqFt
New

6 Aces DR Edwards, MO 65326

Save
REQUEST A TOUR If you would like to see this home without being there in person, select the "Virtual Tour" option and your agent will contact you to discuss available opportunities.

UPDATED:

Key Details

Property Type Single Family Home

Sub Type Single Family Residence

Listing Status Active

Purchase Type For Sale

Square Footage 2,876 sqft

Price per Sqft $265

MLS Listing ID 2644863

Bedrooms 5

Full Baths 4

Year Built 2000

Annual Tax Amount $13,398

Lot Size 9,147 Sqft

Acres 0.21

Lot Dimensions 92x110x125x125

Property Sub-Type Single Family Residence

Source hmls

Property Description

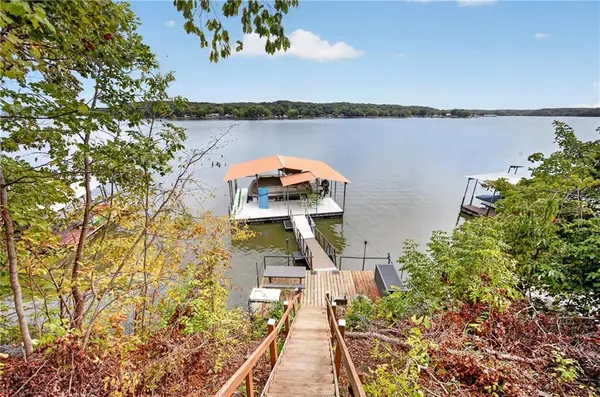
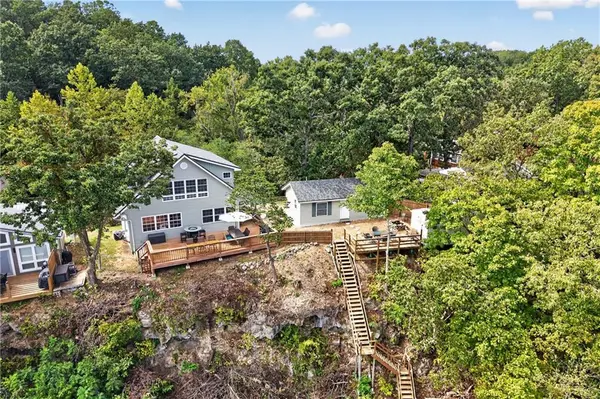
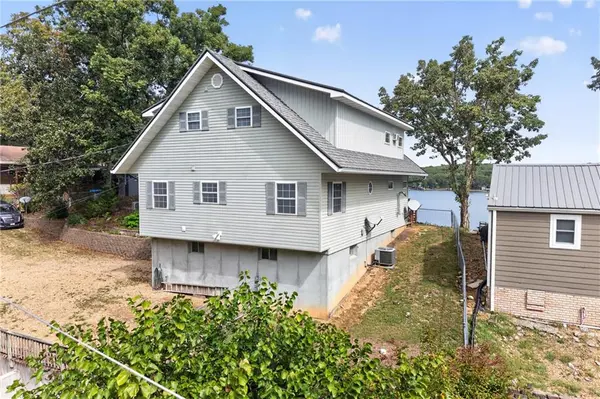
Main Channel living with deep water AND a brand-new concrete dock. Wake up to panoramic views from this 5 bed, 4 bath lakefront retreat, built weekend escapes! Down at the water the NEW concrete dock is built to last with deep water for easy boating, swimming and fishing right off your own shoreline. The light filled, Open Concept main level centers on a chef's kitchen with a high island bar and abundant storage, flowing into the living area and a bright sunroom framed by the lake. On cool evenings, the pellet stove makes it the coziest spot on the water. Upstairs, primary suite is a true retreat, with panoramic lake views, a walk-in closet, and spa-like bath with a deep soaking tub. The walk-out lower level adds a bedroom, full bath, rec room, and garage, ready for game nights and lake gear. The detached cabin, fully restored in 2026, sleeps five and has its own private bath. It's ideal for extended family, a mother in law suite, or VRBO income opportunity. Outside, a fully fenced yard is ready for pets and play, with the spacious deck just made for entertaining! Just 2.5 hours from Kansas City, and minutes by boat to local restaurants. Schedule your showing through Showing Time.

Location

State MO

County Camden

Rooms

Basement Concrete, Daylight, Egress Window(s), Finished, Walk-Out Access

Interior

Interior Features Ceiling Fan(s), Kitchen Island

Heating Electric, Forced Air, Wood Burn Aux

Cooling Electric

Fireplaces Number 1

Fireplace Y

Appliance Dishwasher, Disposal, Dryer, Exhaust Fan, Refrigerator, Free-Standing Electric Oven, Water Purifier, Water Softener

Exterior

Parking Features true

Garage Spaces 1.0

Fence Other

Roof Type Other

Building

Entry Level 2 Stories

Sewer Private Sewer, Septic Tank

Water Well

Structure Type Concrete,Vinyl Siding

Schools

School District Climax Springs R-Iv

Others

Ownership Private

Acceptable Financing Cash, Conventional, FHA

Listing Terms Cash, Conventional, FHA


Heartland MLS KS / Southeast Kansas AOR

NEARBY SCHOOL & BUSINESS

GET MORE INFORMATION

Bryan Fish

Bryan Fish

Team Leader | Agent License ID: 413597826

+1(913) 558-9934

Name
Phone*
Message

Go tour this home

6 Aces DR