


700 W 48th ST #105 Kansas City, MO 64112

UPDATED:
Key Details
Property Type Multi-Family, Condo
Sub Type Condominium
Listing Status Active
Purchase Type For Sale
Square Footage 574 sqft
Price per Sqft $339
Subdivision Vanity Faire Condominium
MLS Listing ID 2644893
Style Tudor
Bedrooms 1
Full Baths 1
HOA Fees $300/mo
Year Built 1926
Annual Tax Amount $2,323
Lot Size 651 Sqft
Acres 0.014944904
Property Sub-Type Condominium
Source hmls
Property Description
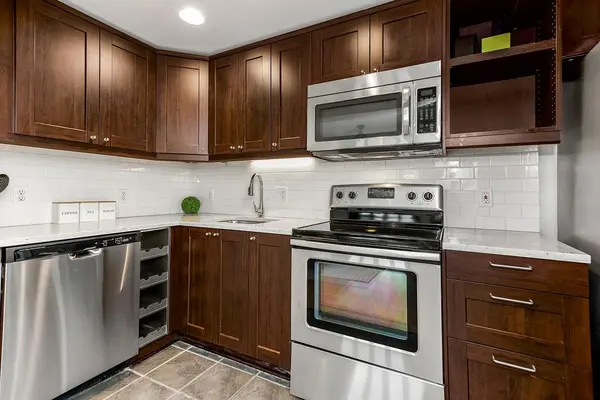
This first-floor condo blends historic character with thoughtful updates, beginning with its stunning original arched wood entry door. Inside, hardwood floors flow through the living area and bedroom, while windows on multiple sides fill the home with natural light. The updated kitchen opens to the living room and features rich wood cabinetry, stone countertops, subway tile backsplash and stainless steel appliances. A separate dining area offers a cozy spot for meals, while the light-filled sunroom provides a fantastic flex space for a home office, reading room or additional living area.
The bedroom features windows on two sides, and the updated full bath offers clean, modern finishes. In-unit laundry adds an everyday convenience that's especially appreciated in a historic building.
Throughout Vanity Fair, arched openings, decorative millwork and distinctive original details showcase the character of Nelle Peters' design. And with the Country Club Plaza just outside your door, shopping, dining, coffee, entertainment and walks along Brush Creek are all within easy reach. Unit 105 offers the character of historic Kansas City architecture with the updates and conveniences of modern condo living, all in one of the city's most recognizable locations.
Location
State MO
County Jackson
Rooms
Basement Concrete
Interior
Heating Electric
Cooling Electric
Flooring Tile, Wood
Fireplace N
Appliance Dishwasher, Dryer, Microwave, Refrigerator, Electric Range, Washer
Laundry Bedroom Level, Main Level
Exterior
Parking Features false
Roof Type Other
Building
Entry Level Ranch
Sewer Public Sewer
Water Public
Structure Type Brick
Schools
Elementary Schools Longfellow
High Schools Central Academy Of Excellence
School District Kansas City Mo
Others
HOA Fee Include Building Maint,Gas,Lawn Service,Roof Repair,Roof Replace,Snow Removal,Trash,Water
Ownership Private
Acceptable Financing Cash, Conventional
Listing Terms Cash, Conventional

NEARBY SCHOOL & BUSINESS
GET MORE INFORMATION