
2355 E 27th ST Kansas City, MO 64109

UPDATED:
Key Details
Property Type Multi-Family, Townhouse
Sub Type Townhouse
Listing Status Coming Soon
Purchase Type For Sale
Square Footage 1,350 sqft
Price per Sqft $151
Subdivision Smith'S Prospect Avenue
MLS Listing ID 2644641
Bedrooms 3
Full Baths 2
Half Baths 1
HOA Fees $90/mo
Annual Tax Amount $109
Lot Size 2,916 Sqft
Acres 0.06694215
Property Sub-Type Townhouse
Source hmls
Property Description
Built in 2024, this modern townhome is part of the Affordable Housing Program. With a Tax Abatement and a revitalized block, this property is not to be missed!
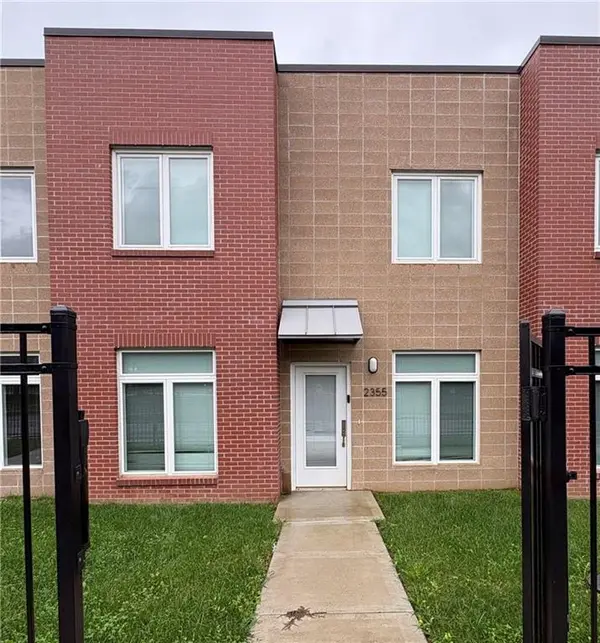
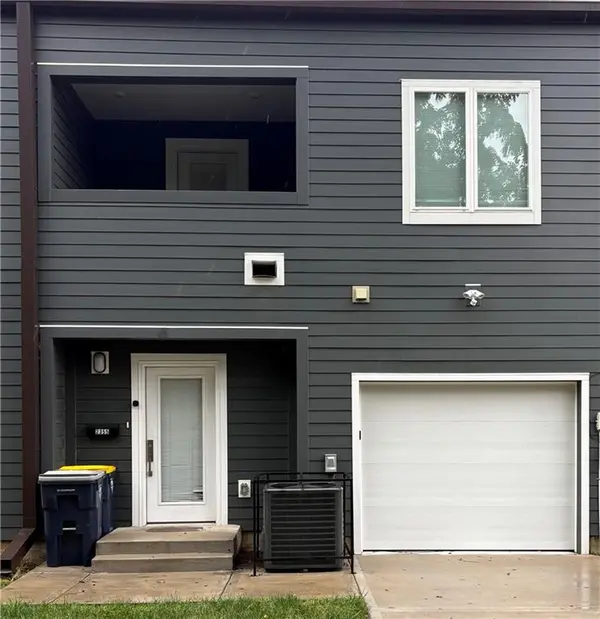
Near downtown Kansas City, this two-story home features block and brick construction, complemented by crisp horizontal wood siding. A concrete path guides the way to the entry, where the private entrance offers a serene sense of arrival to this bright, beautiful home.
Inside, the residence spans 1350 square feet of living area, designed to balance comfort and function. The multi-level layout provides an inviting atmosphere for daily living, as well as quiet moments in the upstairs bedrooms.
Outdoor elements enhance the exterior, featuring a balcony, an attached garage, a driveway, a small front yard, and a stately iron fence. The property delivers practical utility with its integrated garage storage and exterior features.
This townhome presents a wonderful opportunity to experience Kansas City living. Schedule a tour today to explore this property in person.
Location
State MO
County Jackson
Rooms
Basement Slab
Interior
Interior Features Ceiling Fan(s), Pantry
Heating Natural Gas
Cooling Electric
Fireplace N
Laundry Bedroom Level, Laundry Closet
Exterior
Exterior Feature Balcony
Parking Features true
Garage Spaces 1.0
Fence Other
Roof Type Composition
Building
Entry Level 2 Stories
Sewer Public Sewer
Water Public
Structure Type Frame
Schools
Elementary Schools Faxon
Middle Schools Central
High Schools Central
School District Kansas City Mo
Others
HOA Fee Include Lawn Service,Management,Snow Removal
Ownership Private

NEARBY SCHOOL & BUSINESS
GET MORE INFORMATION