
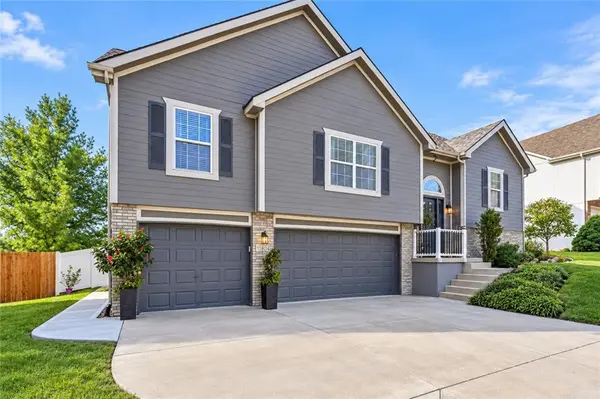
1804 SE Kenwood DR, Blue Springs, MO 64014
43
See all 43 photos
Listed by Lisa Larson • Realty Executives
$395,000
Est. payment /mo
Save
4 Beds
3 Baths
2,326 SqFt
Open Sun 1PM-3PM

1804 SE Kenwood DR Blue Springs, MO 64014

Save
REQUEST A TOUR If you would like to see this home without being there in person, select the "Virtual Tour" option and your agent will contact you to discuss available opportunities.

Open House

Sun Oct 11, 1:00pm - 3:00pm

UPDATED:

Key Details

Property Type Single Family Home

Sub Type Single Family Residence

Listing Status Active

Purchase Type For Sale

Square Footage 2,326 sqft

Price per Sqft $169

Subdivision Eastridge Meadows

MLS Listing ID 2646405

Style Traditional

Bedrooms 4

Full Baths 3

HOA Fees $95/ann

Year Built 1999

Annual Tax Amount $4,466

Lot Size 8,276 Sqft

Acres 0.19

Property Sub-Type Single Family Residence

Source hmls

Property Description

This beautiful 4-bedroom, 3-full-bath Split Entry home with a finished walkout lower level is ready to make your own! The backyard is truly an oasis, featuring a 21' round Stealth Pool with surrounding decking, beautiful landscaping, and plenty of space to relax or entertain! Step inside to the open living room with a cozy fireplace and kitchen area. Just off the kitchen, walk out to the 10'x18' covered deck overlooking the backyard oasis. Below, enjoy the spacious 12'x19' patio and an attached storage shed conveniently located beneath the deck. On the main level, you'll find the spacious primary suite with a beautifully remodeled bathroom featuring a soaking tub, separate shower, double vanity, and walk-in closet. Two additional spacious bedrooms, an updated full bathroom, and convenient hallway laundry complete the main level. The finished lower level offers a cozy family room, 4th bedroom, and updated full bathroom. Walk right out to the beautiful backyard and pool area! The oversized 29'x30' garage provides plenty of room for parking and additional storage! So many updates have already been completed! 2026: Primary bathroom remodel, finished 4th non-conforming bedroom, new pool pump motor, vinyl fencing installed on one side, and new hot water heater. 2025: New dishwasher and stove, hall bathroom remodel, updated fireplace surround, front entry tile, and replaced upper deck railing and stair pads. 2024: New front, back, and shed doors. 2023: New roof, pool liner, garage door opener, and lower-level bathroom remodel. 2022: Stealth Pool installed, pool decking added, and side sidewalk installed. Enjoy your own backyard retreat with plenty of updates already done!

Location

State MO

County Jackson

Rooms

Basement Finished, Walk-Out Access

Interior

Interior Features Ceiling Fan(s), Vaulted Ceiling(s), Walk-In Closet(s)

Heating Natural Gas

Cooling Electric

Flooring Carpet, Tile, Wood

Fireplaces Number 1

Fireplaces Type Living Room

Fireplace Y

Appliance Dishwasher, Disposal, Dryer, Microwave, Refrigerator, Free-Standing Electric Oven, Stainless Steel Appliance(s), Washer

Laundry Bedroom Level, Laundry Closet

Exterior

Parking Features true

Garage Spaces 3.0

Fence Other, Privacy, Wood

Pool Above Ground

Roof Type Composition

Building

Entry Level Split Entry

Sewer Public Sewer

Water Public

Structure Type Brick Trim,Wood Siding

Schools

Elementary Schools William Bryant

Middle Schools Moreland Ridge

High Schools Blue Springs South

School District Blue Springs

Others

Ownership Private

Acceptable Financing Cash, Conventional, FHA, VA Loan

Listing Terms Cash, Conventional, FHA, VA Loan


Heartland MLS KS / Southeast Kansas AOR

NEARBY SCHOOL & BUSINESS

GET MORE INFORMATION

Bryan Fish

Bryan Fish

Team Leader | Agent License ID: 413597826

+1(913) 558-9934

Name
Phone*
Message

Go tour this home

1804 SE Kenwood DR