


121 W 48TH ST #1401 Kansas City, MO 64112

UPDATED:
Key Details
Property Type Multi-Family, Condo
Sub Type Condominium
Listing Status Active
Purchase Type For Sale
Square Footage 3,011 sqft
Price per Sqft $464
Subdivision Sulgrave Condominium
MLS Listing ID 2647384
Style Traditional
Bedrooms 3
Full Baths 3
Half Baths 1
HOA Fees $2,684/mo
Year Built 1965
Annual Tax Amount $12,988
Lot Size 2,614 Sqft
Acres 0.06000918
Property Sub-Type Condominium
Source hmls
Property Description
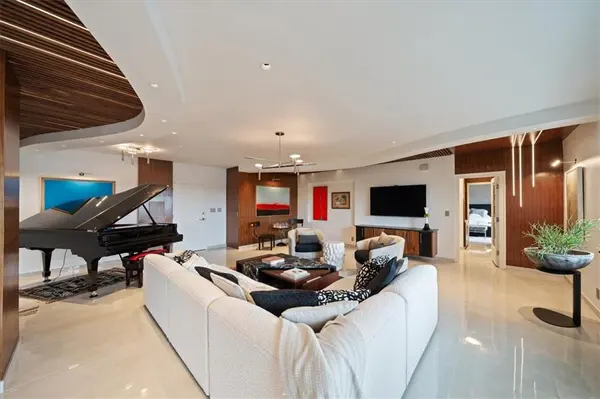
The ceilings stand out right away. In the main living area, a sweeping curved soffit is wrapped in walnut slats, and walnut paneling and columns frame the room. Polished large-format tile flows underfoot. In the dining room, tailored wall millwork and crown molding set a gallery-like backdrop, and a floating walnut sideboard sits along one wall. The chef's kitchen is equipped with Thermador and Wolf appliances, and plenty of storage.
The primary suite has a huge walk-in closet with a center island, and right next to it is a private coffee bar with a sink and floating walnut shelves. The Primary Bath features a large jetted tub and double vanity.
The third bedroom on the west side has its own entrance, making it perfect for a live in caretaker, longer term guest, or as an office.
The home also has two deeded parking spaces (some of the best in the building) in the secured garage and five storage units, both on level B.
Outside, the grounds have a sparkling pool, hot tub, and sweeping terraces for lounging in the sun or meeting up with neighbors. Inside, there are several resident lounges, including a billiards and game room and a media room for movie nights. A fully equipped fitness center and a spa, plus more gathering spaces, round out the offerings. All of this is just steps from the shops, dining, and trails of the Country Club Plaza.
Location
State MO
County Jackson
Rooms
Other Rooms Balcony/Loft, Den/Study, Exercise Room, Family Room, Media Room, Recreation Room, Sauna
Basement Concrete
Interior
Interior Features Walk-In Closet(s)
Heating Forced Air
Cooling Electric
Flooring Carpet, Marble
Fireplace N
Appliance Cooktop, Dishwasher, Microwave, Refrigerator, Stainless Steel Appliance(s)
Laundry Bedroom Level, Laundry Room
Exterior
Exterior Feature Hot Tub
Parking Features true
Garage Spaces 2.0
Pool In Ground
Amenities Available Laundry, Exercise Room, Storage, Party Room, Sauna, Pool
Roof Type Other
Building
Entry Level Ranch
Sewer Public Sewer
Water Public
Structure Type Brick Veneer,Concrete
Schools
School District Kansas City Mo
Others
HOA Fee Include All Amenities,Building Maint,HVAC,Lawn Service,Management,Insurance,Snow Removal,Trash,Water
Ownership Private

NEARBY SCHOOL & BUSINESS
GET MORE INFORMATION