


For more information regarding the value of a property, please contact us for a free consultation.
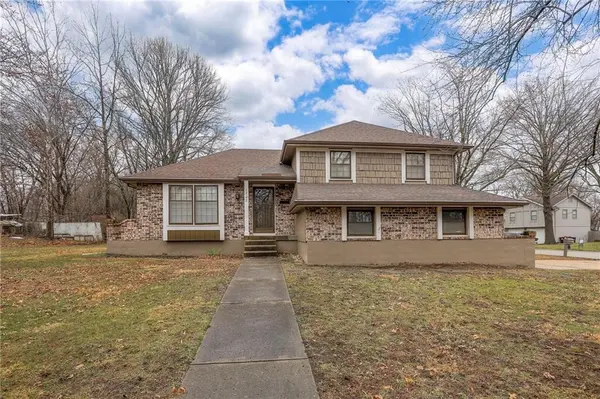
1202 W Elm ST Greenwood, MO 64034
Want to know what your home might be worth? Contact us for a FREE valuation!

Our team is ready to help you sell your home for the highest possible price ASAP
Key Details
Property Type Single Family Home
Sub Type Single Family Residence
Listing Status Sold
Purchase Type For Sale
Square Footage 1,350 sqft
Price per Sqft $221
Subdivision Woodbridge Estates East
MLS Listing ID 2602303
Sold Date 04/09/26
Style Traditional
Bedrooms 3
Full Baths 2
Year Built 1978
Annual Tax Amount $2,197
Lot Size 0.270 Acres
Acres 0.27
Property Sub-Type Single Family Residence
Source hmls
Property Description
Step into this charming first-time buyer opportunity perched on a corner lot in a beautifully established neighborhood. This 3-bedroom, 2-bathroom gem offers the perfect blend of peace and potential for those looking to plant roots.
Located in a quiet, tree-lined community within a top-rated school district, this home is designed for versatility with two distinct family rooms and a built-in 2-car garage. Cozy up in the main living area by the fireplace with a gas insert, perfect for effortless ambiance. The functional floor plan includes a spacious primary bedroom complete with its own private ensuite bath.
Enjoy the best of both worlds: a peaceful retreat that is just a short drive from premier shopping, dining, and entertainment. Best of all, this home is truly move-in ready—all appliances stay, including the washer and dryer. Don't miss this rare opportunity to secure a well-equipped home in a sought-after location.
Location
State MO
County Jackson
Rooms
Other Rooms Fam Rm Gar Level, Formal Living Room
Basement Concrete, Unfinished, Sump Pump
Interior
Interior Features Ceiling Fan(s)
Heating Electric, Natural Gas
Cooling Electric
Flooring Carpet, Luxury Vinyl
Fireplaces Number 1
Fireplaces Type Family Room, Gas
Fireplace Y
Appliance Dishwasher, Disposal, Refrigerator, Built-In Oven, Stainless Steel Appliance(s)
Laundry In Basement
Exterior
Parking Features true
Garage Spaces 2.0
Roof Type Composition
Building
Lot Description City Lot, Corner Lot
Entry Level Side/Side Split
Sewer Public Sewer
Water Public
Structure Type Brick/Mortar,Lap Siding
Schools
Elementary Schools Woodland
Middle Schools East Trails
High Schools Lee'S Summit West
School District Lee'S Summit
Others
Ownership Private
Acceptable Financing Conventional, FHA, USDA Loan, VA Loan
Listing Terms Conventional, FHA, USDA Loan, VA Loan
Read Less

NEARBY SCHOOLS & BUSINESSES
GET MORE INFORMATION