
For more information regarding the value of a property, please contact us for a free consultation.
1309 Sanders ST Harrisonville, MO 64701
Want to know what your home might be worth? Contact us for a FREE valuation!

Our team is ready to help you sell your home for the highest possible price ASAP
Key Details
Property Type Single Family Home
Sub Type Single Family Residence
Listing Status Sold
Purchase Type For Sale
Square Footage 1,529 sqft
Price per Sqft $158
Subdivision Harveys Add
MLS Listing ID 2605856
Sold Date 08/25/26
Style Traditional
Bedrooms 4
Full Baths 2
Year Built 1950
Annual Tax Amount $1,517
Lot Size 7,169 Sqft
Acres 0.16457759
Lot Dimensions 73x49x1137x120
Property Sub-Type Single Family Residence
Source hmls
Property Description
OWNER SAYS; BRING ME A REASONABLE OFFER!
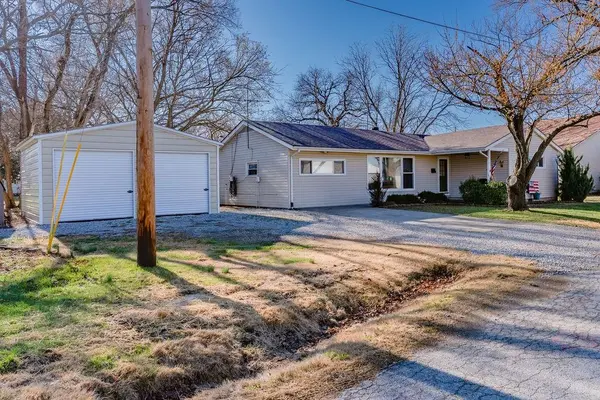
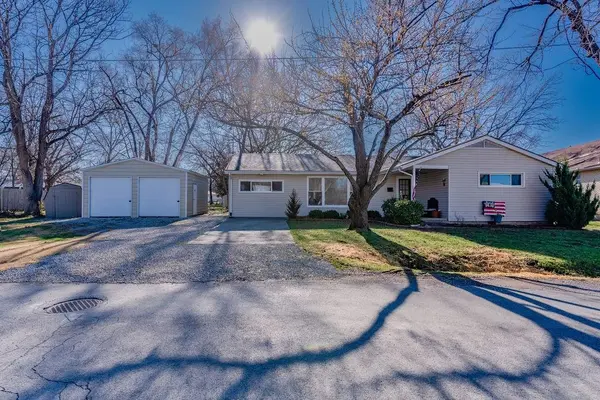
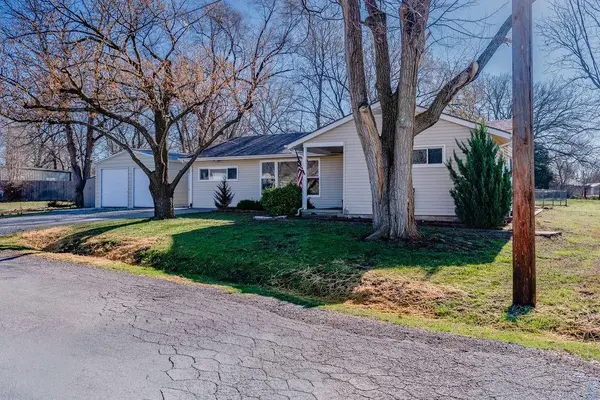
Spacious True Ranch – 4 Bedrooms, 2 Full Baths, Move-In Ready!
This beautifully maintained one-level ranch offers generous living space with 4 bedrooms and 2 full baths. Enjoy a fully fenced yard with a wood deck—plus extra yard space extending beyond the fence for even more outdoor possibilities.
A brand-new 20x20 two-car garage has just been added, providing excellent storage and parking. Inside, the home features two water heaters, including a new unit dedicated to the primary suite, and an updated electrical panel with additional kitchen outlets for convenience.
All appliances stay—refrigerator, washer (excluded from inspection), and dryer included—making this home truly move-in ready. With low-maintenance living and thoughtful updates throughout, this lovely ranch is ready to welcome its new owner.
The shed is right next to the 2 car garage (not the one behind the fenced area)
Location
State MO
County Cass
Rooms
Other Rooms Entry, Great Room, Main Floor BR, Main Floor Primary Bedroom
Basement Crawl Space, Slab, Sump Pump
Interior
Interior Features Ceiling Fan(s), Painted Cabinets, Pantry, Walk-In Closet(s)
Heating Natural Gas
Cooling Attic Fan, Electric
Flooring Carpet, Luxury Vinyl, Vinyl, Wood
Fireplace N
Appliance Dishwasher, Disposal, Dryer, Exhaust Fan, Refrigerator, Electric Range, Stainless Steel Appliance(s), Washer
Laundry Laundry Room, Main Level
Exterior
Exterior Feature Sat Dish Allowed
Parking Features true
Garage Spaces 2.0
Fence Metal
Roof Type Composition
Building
Lot Description City Lot, Level, Many Trees
Entry Level Ranch
Sewer Public Sewer
Water Public
Structure Type Vinyl Siding
Schools
High Schools Harrisonville
School District Harrisonville
Others
Ownership Private
Acceptable Financing Cash, Conventional, FHA, FmHA, USDA Loan, VA Loan
Listing Terms Cash, Conventional, FHA, FmHA, USDA Loan, VA Loan
Read Less

NEARBY SCHOOLS & BUSINESSES
GET MORE INFORMATION