
For more information regarding the value of a property, please contact us for a free consultation.
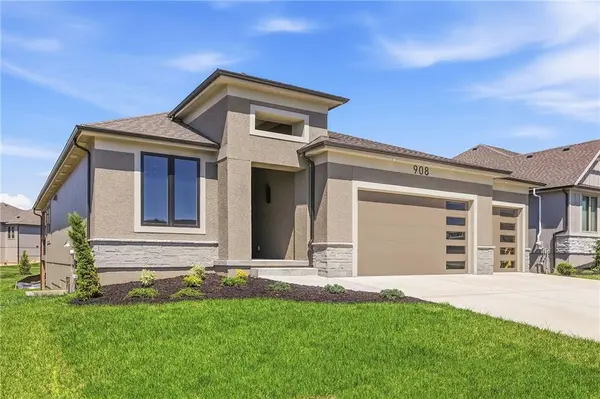
908 Savannah LN Greenwood, MO 64034
Want to know what your home might be worth? Contact us for a FREE valuation!

Our team is ready to help you sell your home for the highest possible price ASAP
Key Details
Property Type Single Family Home
Sub Type Single Family Residence
Listing Status Sold
Purchase Type For Sale
Square Footage 2,800 sqft
Price per Sqft $232
Subdivision Woodland Trails
MLS Listing ID 2575411
Sold Date 09/23/26
Style Traditional
Bedrooms 4
Full Baths 3
HOA Fees $70/ann
Year Built 2025
Annual Tax Amount $500
Lot Size 9,048 Sqft
Acres 0.2077135
Property Sub-Type Single Family Residence
Source hmls
Property Description
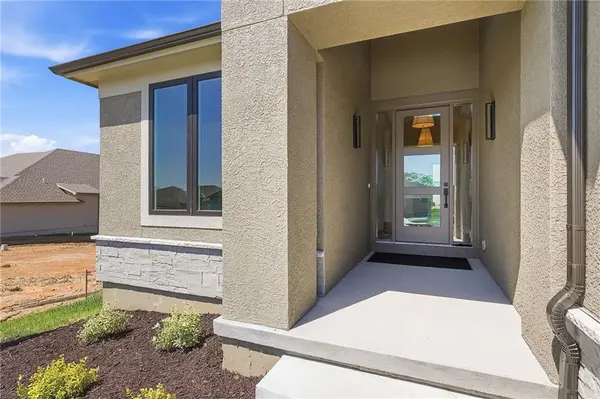
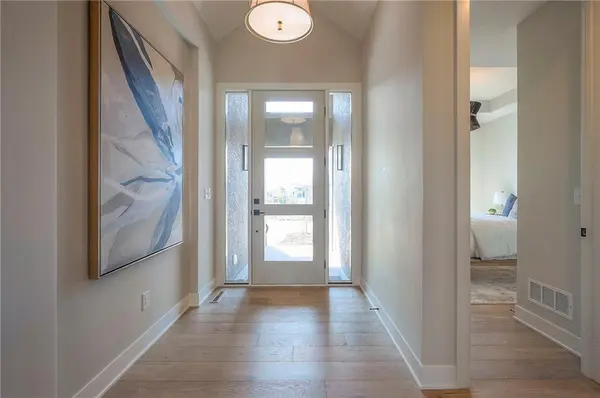
Stunning new Whitney Modern Reverse plan by L & G Homes. The designer finishes will wow you the moment you walk through the front door! Open concept plan includes hardwood floors and tile throughout the entire first floor. Kitchen boasts large eating island, walk-in pantry, custom cabinetry, solid surfaces and stainless appliances. Master suite includes wood feature wall, custom trimmed walk-in closet, oversized master shower, double vanity and direct access into the laundry room. Additional first floor bedroom with access to a full bath. 8 foot doors throughout the main floor. Daylight lower level with family room, wet bar, fireplace/built-in's, 2 additional bedrooms, full bath and a bonus room that could be utilized as an office or craft room. Enjoy the covered deck and lower level patio. Home includes lawn irrigation. Just a short walk to the community walking trails. Home is located in Woodland Trails, an outdoor lifestyle master planned community featuring miles and miles of paved walking trails, resort style pool, playground, sports field and fishing pond with fishing dock. Don't miss this opportunity to make this beautiful house your new home!
Location
State MO
County Jackson
Rooms
Other Rooms Entry, Family Room, Great Room, Main Floor BR, Main Floor Primary Bedroom, Office
Basement Basement BR, Daylight, Finished, Sump Pump
Interior
Interior Features Ceiling Fan(s), Custom Cabinets, Kitchen Island, Pantry, Vaulted Ceiling(s), Walk-In Closet(s), Wet Bar
Heating Forced Air
Cooling Electric
Flooring Carpet, Ceramic Floor, Wood
Fireplaces Number 2
Fireplaces Type Electric, Gas, Great Room
Fireplace Y
Appliance Dishwasher, Disposal, Exhaust Fan, Humidifier, Microwave, Gas Range, Stainless Steel Appliance(s)
Laundry Laundry Room, Main Level
Exterior
Parking Features true
Garage Spaces 3.0
Amenities Available Play Area, Pool, Trail(s)
Roof Type Composition
Building
Lot Description City Lot, Cul-De-Sac, Sprinkler-In Ground
Entry Level Ranch,Reverse 1.5 Story
Sewer Public Sewer
Water Public
Structure Type Stone Trim,Stucco & Frame
Schools
Elementary Schools Woodland
Middle Schools East Trails
High Schools Lee'S Summit
School District Lee'S Summit
Others
Ownership Private
Acceptable Financing Cash, Conventional, VA Loan
Listing Terms Cash, Conventional, VA Loan
Read Less

NEARBY SCHOOLS & BUSINESSES
GET MORE INFORMATION