

For more information regarding the value of a property, please contact us for a free consultation.
882 N Pear ST Gardner, KS 66030
Want to know what your home might be worth? Contact us for a FREE valuation!

Our team is ready to help you sell your home for the highest possible price ASAP
Key Details
Property Type Single Family Home
Sub Type Single Family Residence
Listing Status Sold
Purchase Type For Sale
Square Footage 1,703 sqft
Price per Sqft $213
Subdivision Cypress Creek
MLS Listing ID 2637348
Sold Date 09/24/26
Bedrooms 3
Full Baths 2
HOA Fees $35/ann
Year Built 2026
Annual Tax Amount $5,394
Lot Size 7,375 Sqft
Acres 0.16930671
Property Sub-Type Single Family Residence
Source hmls
Property Description
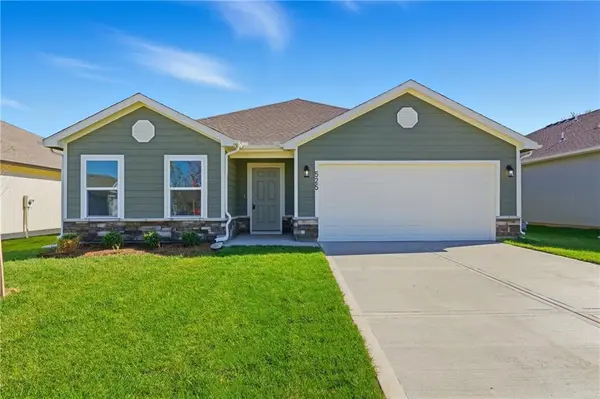
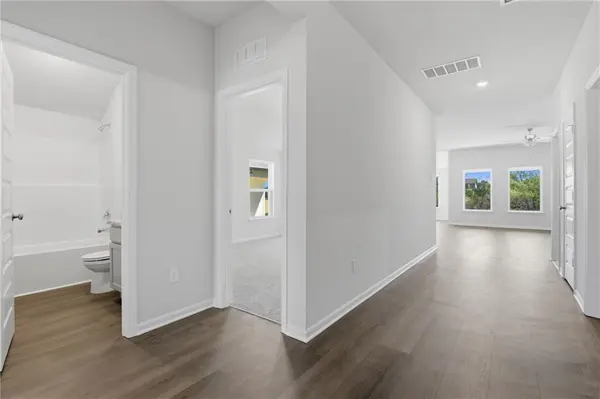
Ask about current builder purchase incentives available for this home! Welcome to Cypress Creek! This new single-story home offers ample space to live and grow with two bedrooms and a luxurious owner's suite at the back of the home, complete with a full bathroom and walk-in closet. An open-concept main living area includes a multifunctional kitchen, a spacious family room and a dining room, which enjoys direct access to a covered patio for simple indoor-outdoor living. A two-car garage completes the home. This new community of single family homes offers easy access to both Olathe and downtown Kansas City, and the city of Gardner boasts excellent schools, parks and family-friendly entertainment destinations. Contact Lennar today to learn more!
Location
State KS
County Johnson
Rooms
Other Rooms Great Room, Main Floor BR, Main Floor Primary Bedroom
Basement Radon Mitigation System, Slab
Interior
Interior Features Kitchen Island, Pantry, Walk-In Closet(s)
Heating Natural Gas
Cooling Electric
Flooring Carpet, Luxury Vinyl
Fireplace N
Appliance Dishwasher, Disposal, Microwave, Electric Range
Laundry Bedroom Level, Laundry Room
Exterior
Parking Features true
Garage Spaces 2.0
Amenities Available Play Area, Trail(s)
Roof Type Composition
Building
Lot Description Adjoin Greenspace, City Limits
Entry Level Ranch
Sewer Public Sewer
Water Public
Structure Type Stone Veneer,Wood Siding
Schools
Elementary Schools Madison
Middle Schools Pioneer Ridge
High Schools Gardner Edgerton
School District Gardner Edgerton
Others
HOA Fee Include Management
Ownership Other
Acceptable Financing Cash, Conventional, FHA, USDA Loan, VA Loan
Listing Terms Cash, Conventional, FHA, USDA Loan, VA Loan
Read Less

NEARBY SCHOOLS & BUSINESSES
GET MORE INFORMATION